413 Superior Ave, Winchester, VA 22601
- $450,000
- 3
- BD
- 2
- BA
- 1,305
- SqFt




- List Price
- $450,000
- Days on Market
- 0
- Status
- ACTIVE
- MLS#
- VAWI2011370
- Bedrooms
- 3
- Bathrooms
- 2
- Full Baths
- 2
- Living Area
- 1,305
- Lot Size (Acres)
- 0.38
- Style
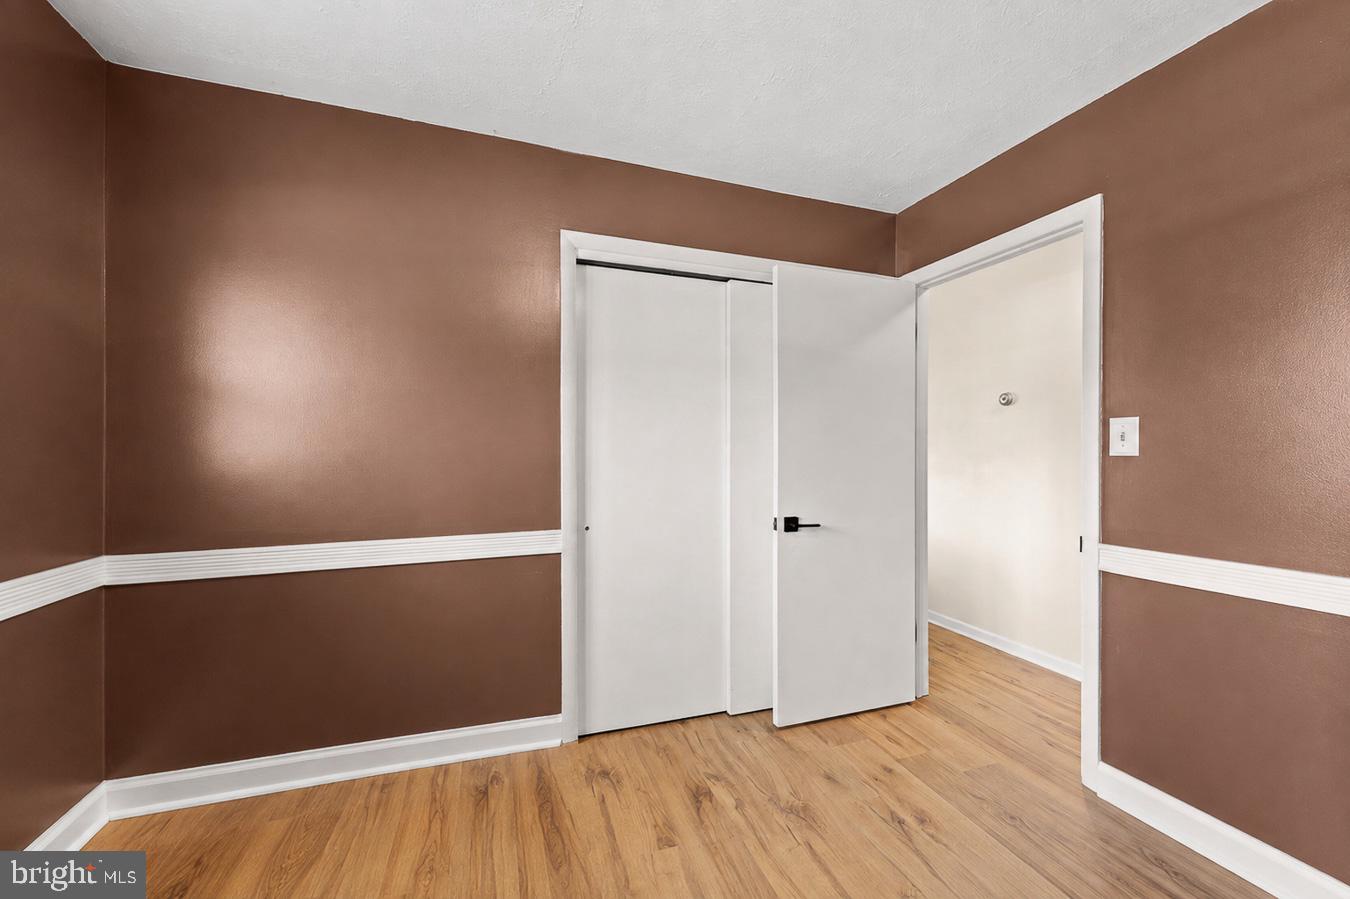
- Ranch/Rambler, Raised Ranch/Rambler
- Year Built
- 1965
- County
- Winchester City
- School District
- Winchester City Public Schools
Property Description
This beautifully updated rancher sits on nearly 0.38 acres with an expansive, level backyard that is fully fenced and shaded by two gorgeous mature trees. A large deck spans the back of the home and incorporates a charming stock-tank plunge pool with liner and filtration system, creating a fantastic space for relaxing and entertaining. Inside, the beautifully renovated kitchen is a standout, while the primary suite offers a walk-in closet and a stylishly remodeled en suite full bath with walk-in shower. The lower level adds even more living and entertaining space, with over half of the basement finished, a wet bar, and convenient walk-up access to the backyard. A carport and high-speed internet round out the home's practical features. Tucked into an established Winchester neighborhood with incredible convenience, you’re just minutes from shopping, dining, Shenandoah University, Winchester Medical Center and historic Old Town, with easy access to I-81 and Route 37.
Additional Information
- Subdivision
- Wea-Villa
- Taxes
- $2676.76
- Interior Features
- Attic/House Fan, Bar, Bathroom - Tub Shower, Bathroom - Walk-In Shower, Ceiling Fan(s), Dining Area, Entry Level Bedroom, Flat, Floor Plan - Traditional, Formal/Separate Dining Room, Pantry, Primary Bath(s), Recessed Lighting, Upgraded Countertops, Walk-in Closet(s), Wet/Dry Bar, Window Treatments, Other
- School District
- Winchester City Public Schools
- Elementary School
- Frederick Douglass
- Middle School
- Daniel Morgan
- High School
- John Handley
- Fireplaces
- 1
- Fireplace Description
- Brick, Mantel(s), Wood
- Flooring
- Ceramic Tile, Luxury Vinyl Plank, Tile/Brick
- Exterior Features
- Play Area, Play Equipment
- Pool Description
- Above Ground, Other
- View
- Garden/Lawn, Street
- Heating
- Baseboard - Hot Water, Other
- Heating Fuel
- Natural Gas, Wood
- Cooling
- Ceiling Fan(s), Wall Unit, Whole House Fan
- Roof
- Architectural Shingle
- Utilities
- Above Ground, Cable TV Available, Electric Available, Natural Gas Available, Phone Available, Sewer Available, Water Available
- Water
- Public
- Sewer
- Public Sewer
- Room Level
- Living Room: Main, Kitchen: Main, Dining Room: Main, Primary Bedroom: Main, Primary Bathroom: Main, Bedroom 2: Main, Bedroom 3: Main, Full Bath: Main, Recreation Room: Lower 1, Basement: Lower 1
- Basement
- Yes
Mortgage Calculator
Listing courtesy of Samson Properties. Contact: (540) 348-4911