101 Poe Dr, Winchester, VA 22602
- $624,990
- 4
- BD
- 3
- BA
- 2,793
- SqFt




- List Price
- $624,990
- Days on Market
- 0
- Status
- COMING SOON
- MLS#
- VAFV2044230
- Bedrooms
- 4
- Bathrooms
- 3
- Full Baths
- 2
- Half Baths
- 1
- Living Area
- 2,793
- Lot Size (Acres)
- 0.18
- Style
- Traditional
- Year Built
- 2022
- County
- Frederick
- School District
- Frederick County Public Schools
Property Description
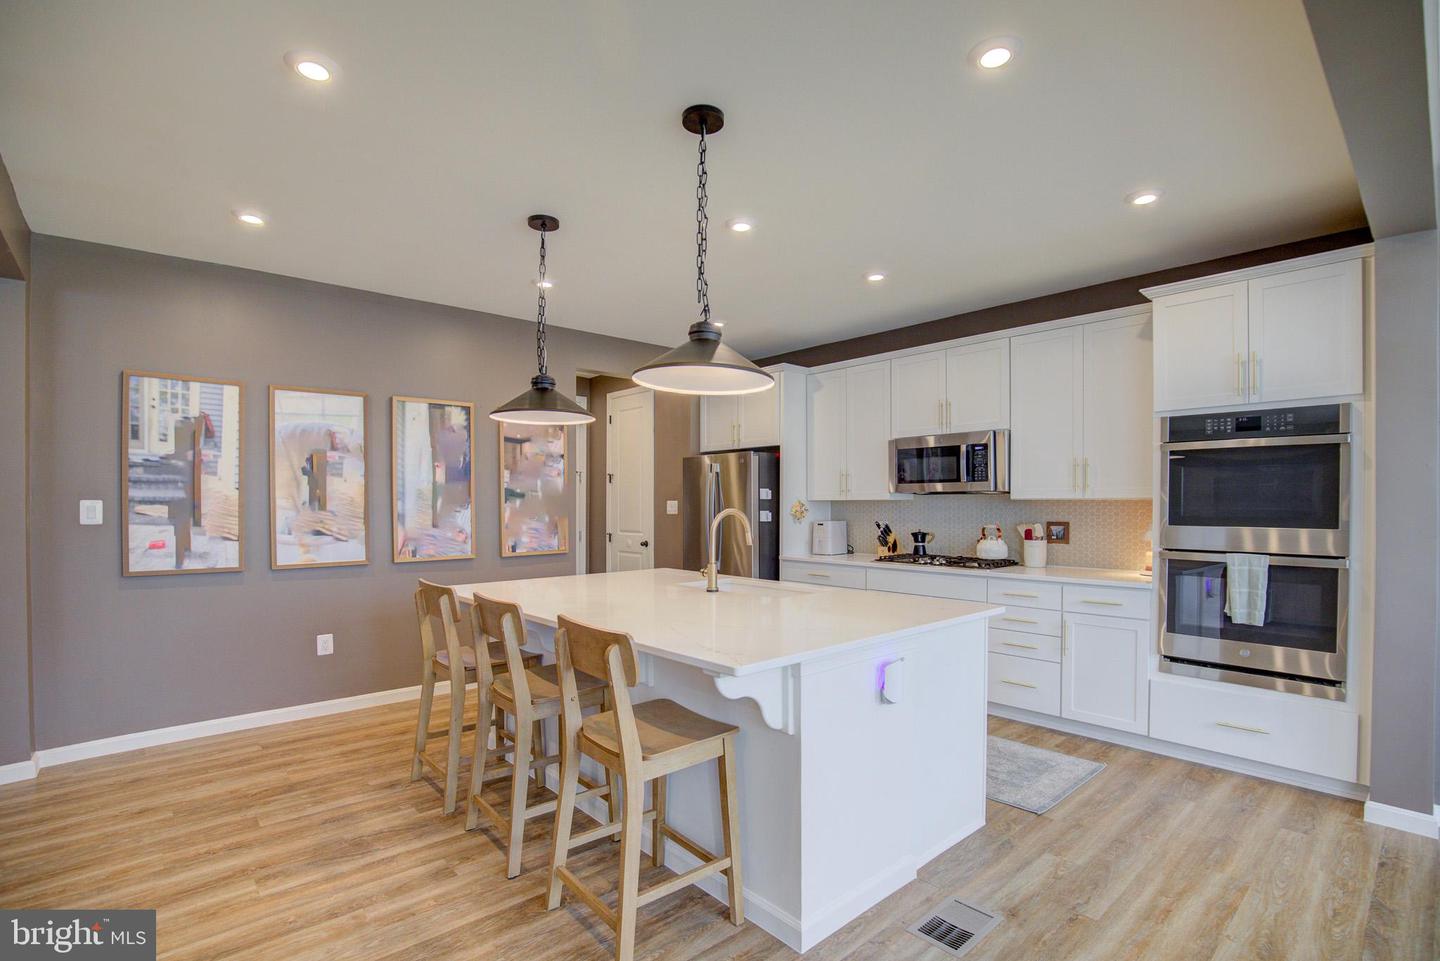
Welcome to this lovely 4 Bedroom, 2.5 Bath Craftsman Style Home where modern design meets everyday comfort! This beautifully maintained home & unique designs include an Upper-Level Loft and offers flexibility to expand the Large Basement to meet all of your needs. Positioned on a desirable Corner Lot, this home offers an expansive yard and backs to a cul-de-sac providing for extra privacy. The charming front porch which welcomes you is a great space to enjoy and unwind any time of day. The Open-Concept Main Level with LVT Flooring throughout, greets you with a Private Home-Office and an Expansive Kitchen with Island that flows seamlessly into the dining room and family room. The Kitchen offers Quartz countertops with SS Appliances and a large walk-in pantry. In addition to the Upper-Level Loft area, you will find 4 generously sized bedrooms with a convenient UL Laundry. The Primary Suite offers a Spa-Like Bathroom with an Expansive Walk-In Shower and a sizeable Walk-in Closet. The Basement provides a Finished Room with flexibility for additional living space as you desire and is already plumbed for a full-bath and egress window. This home is equipped with 2-Zone Heating & Cooling for your comfort with a water softener. Enjoy the Community Amenities which include a Clubhouse, Pool, Tennis/Basketball courts and 2 Playgrounds. Great location too with easy access to the Downtown, Shopping & Restaurants. Just move-in and enjoy!!
Additional Information
- Subdivision
- Raven Oaks
- Taxes
- $3005.62
- HOA Fee
- $100
- HOA Frequency
- Monthly
- Interior Features
- Floor Plan - Open, Kitchen - Gourmet, Pantry, Recessed Lighting, Family Room Off Kitchen, Walk-in Closet(s), Ceiling Fan(s), Primary Bath(s), Bathroom - Walk-In Shower, Breakfast Area, Kitchen - Island, Other, Upgraded Countertops, Window Treatments, Dining Area
- Amenities
- Club House, Pool - Outdoor, Tennis Courts, Basketball Courts, Tot Lots/Playground, Jog/Walk Path, Common Grounds
- School District
- Frederick County Public Schools
- Elementary School
- Armel
- Middle School
- Admiral Richard E. Byrd
- High School
- Millbrook
- Garage
- Yes
- Garage Spaces
- 2
- Community Amenities
- Club House, Pool - Outdoor, Tennis Courts, Basketball Courts, Tot Lots/Playground, Jog/Walk Path, Common Grounds
- Heating
- Forced Air
- Heating Fuel
- Natural Gas
- Cooling
- Central A/C
- Water
- Public
- Sewer
- Public Sewer
- Basement
- Yes
Mortgage Calculator
Listing courtesy of Samson Properties. Contact: 7033788810