1003 Lakeview Dr, Cross Junction, VA 22625
- $699,900
- 5
- BD
- 3
- BA
- 1,882
- SqFt








- List Price
- $699,900
- Days on Market
- 0
- Status
- ACTIVE
- MLS#
- VAFV2044114
- Bedrooms
- 5
- Bathrooms
- 3
- Full Baths
- 3
- Living Area
- 1,882
- Lot Size (Acres)
- 0.24
- Style
- Ranch/Rambler
- Year Built
- 1983
- County
- Frederick
- School District
- Frederick County Public Schools
Property Description
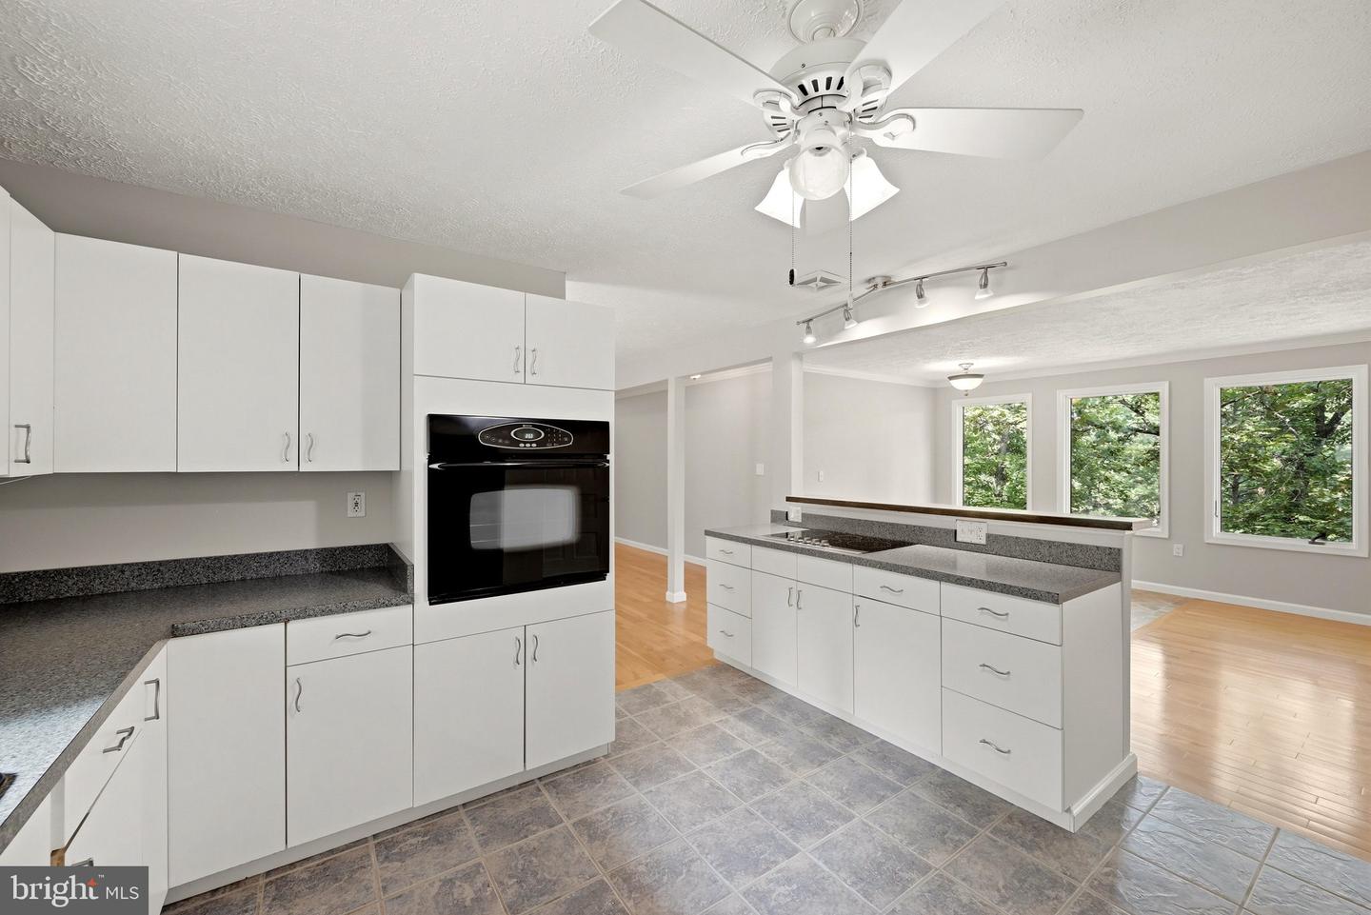
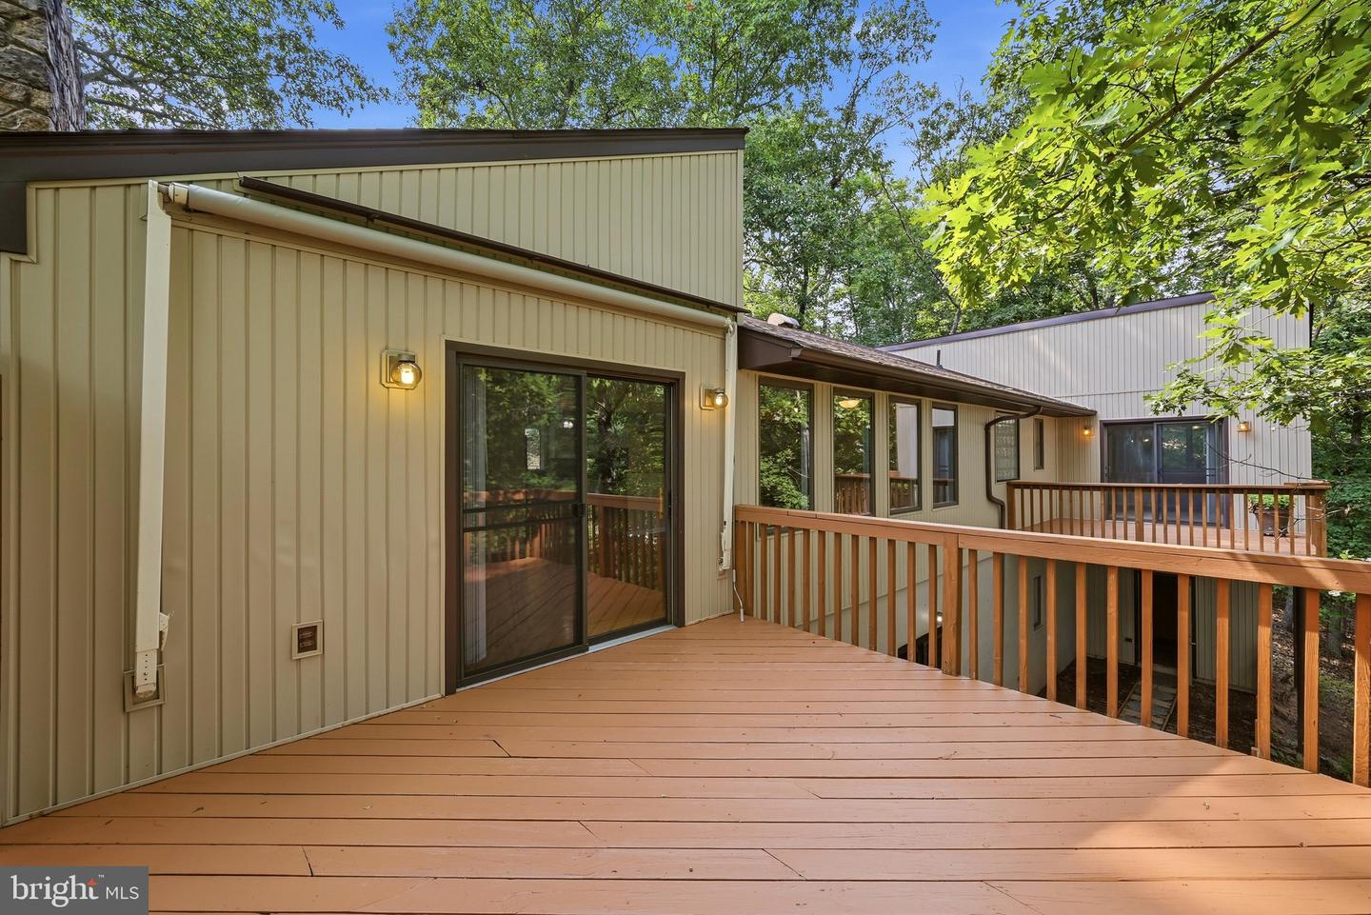
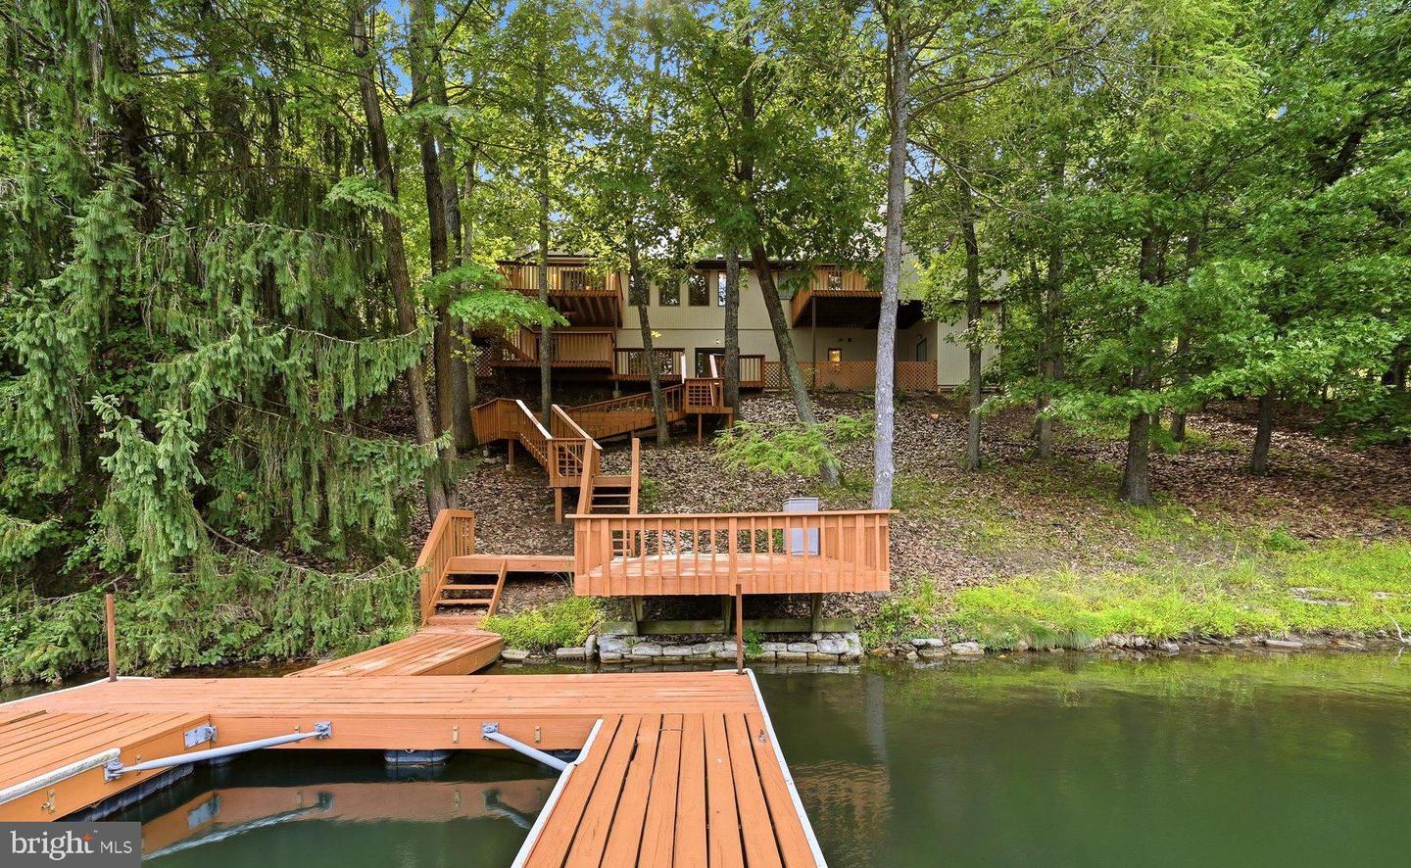
AFFORDABLE WATERFRONT + PRIVATE DOCK + PRIME LAKE HOLIDAY LOCATION! Here’s your chance to own the lake lifestyle! This spacious 5-bedroom, 3-bath waterfront rancher with a 1-car garage is ideally located just off the main body of Lake Holiday, a short walk to the main beach and close to community amenities. Enjoy a peaceful waterfront setting with quick access to the wake area for water skiing, tubing and endless days on the lake! Featuring a striking stone and vinyl exterior, beautiful water views, your own private dock and multiple outdoor living spaces leading to the water, this one stands out! The bright, open main level features hardwood flooring, Andersen casement windows and a stone-surround wood-burning fireplace with woodstove insert. The kitchen offers newer appliances and opens to the living and dining areas. The spacious primary suite features private deck access, walk-in closet and en-suite bath with jetted tub, separate walk-in shower and double sinks. Two additional bedrooms, a full hall bath and all-in-one washer/dryer complete the main level. The partially finished walkout lower level offers incredible flexibility for multigenerational living, in-law quarters or private guest accommodations, with a large family room, kitchenette, two additional bedrooms, full bath, washer/dryer hookup and generous storage. Outside is where lake living really shines! Multiple levels of recently stained decking and walkways lead to a spacious waterside deck and private dock—perfect for morning coffee, entertaining, relaxing by the water or heading out for a day on the lake. Recent improvements include a freshly painted interior, brand-new main-level carpet, roof and HVAC system replaced in 2018, two water heaters including one tankless and abundant storage. Enjoy all that gated Lake Holiday has to offer, including beaches, boating, fishing, swimming, a clubhouse, fitness center, tennis and basketball courts, playgrounds, walking trails, marina, dog parks and more!
Additional Information
- Subdivision
- Lake Holiday Estates
- Taxes
- $2472
- HOA Fee
- $156
- HOA Frequency
- Monthly
- Interior Features
- Bathroom - Jetted Tub, Bathroom - Soaking Tub, Bathroom - Tub Shower, Bathroom - Walk-In Shower, Carpet, Ceiling Fan(s), Dining Area, Entry Level Bedroom, Primary Bath(s), Recessed Lighting, Stove - Wood, Walk-in Closet(s), Wet/Dry Bar, Wood Floors, Combination Kitchen/Dining, Crown Moldings, Bathroom - Stall Shower, Breakfast Area, Floor Plan - Open, Kitchen - Island
- Amenities
- Baseball Field, Basketball Courts, Beach, Club House, Dog Park, Gated Community, Jog/Walk Path, Lake, Meeting Room, Party Room, Pickleball Courts, Picnic Area, Pier/Dock, Security, Tennis Courts, Tot Lots/Playground, Volleyball Courts, Water/Lake Privileges
- School District
- Frederick County Public Schools
- Elementary School
- Gainesboro
- Middle School
- Frederick County
- High School
- James Wood
- Fireplaces
- 1
- Fireplace Description
- Wood, Stone, Insert
- Flooring
- Hardwood, Ceramic Tile, Laminated, Carpet
- Garage
- Yes
- Garage Spaces
- 1
- Exterior Features
- Extensive Hardscape, Exterior Lighting, Outbuilding(s), Stone Retaining Walls
- Community Amenities
- Baseball Field, Basketball Courts, Beach, Club House, Dog Park, Gated Community, Jog/Walk Path, Lake, Meeting Room, Party Room, Pickleball Courts, Picnic Area, Pier/Dock, Security, Tennis Courts, Tot Lots/Playground, Volleyball Courts, Water/Lake Privileges
- View
- Lake
- Heating
- Heat Pump(s)
- Heating Fuel
- Electric
- Cooling
- Central A/C
- Roof
- Architectural Shingle
- Utilities
- Cable TV Available, Phone Available
- Water
- Public
- Sewer
- Public Sewer
- Room Level
- Kitchen: Main, Dining Room: Main, Living Room: Main, Primary Bedroom: Main, Primary Bathroom: Main, Bedroom 2: Main, Bedroom 3: Main, Full Bath: Main, Bedroom 4: Lower 1, Bedroom 5: Lower 1, Full Bath: Lower 1, Foyer: Main, Storage Room: Lower 1, Recreation Room: Lower 1, Family Room: Main
- Basement
- Yes