5183 Highview Ave, Stephens City, VA 22655
- $424,000
- 5
- BD
- 3
- BA
- 3,062
- SqFt






- List Price
- $424,000
- Days on Market
- 0
- Status
- ACTIVE
- MLS#
- VAFV2043848
- Bedrooms
- 5
- Bathrooms
- 3
- Full Baths
- 2
- Half Baths
- 1
- Living Area
- 3,062
- Lot Size (Acres)
- 1
- Style
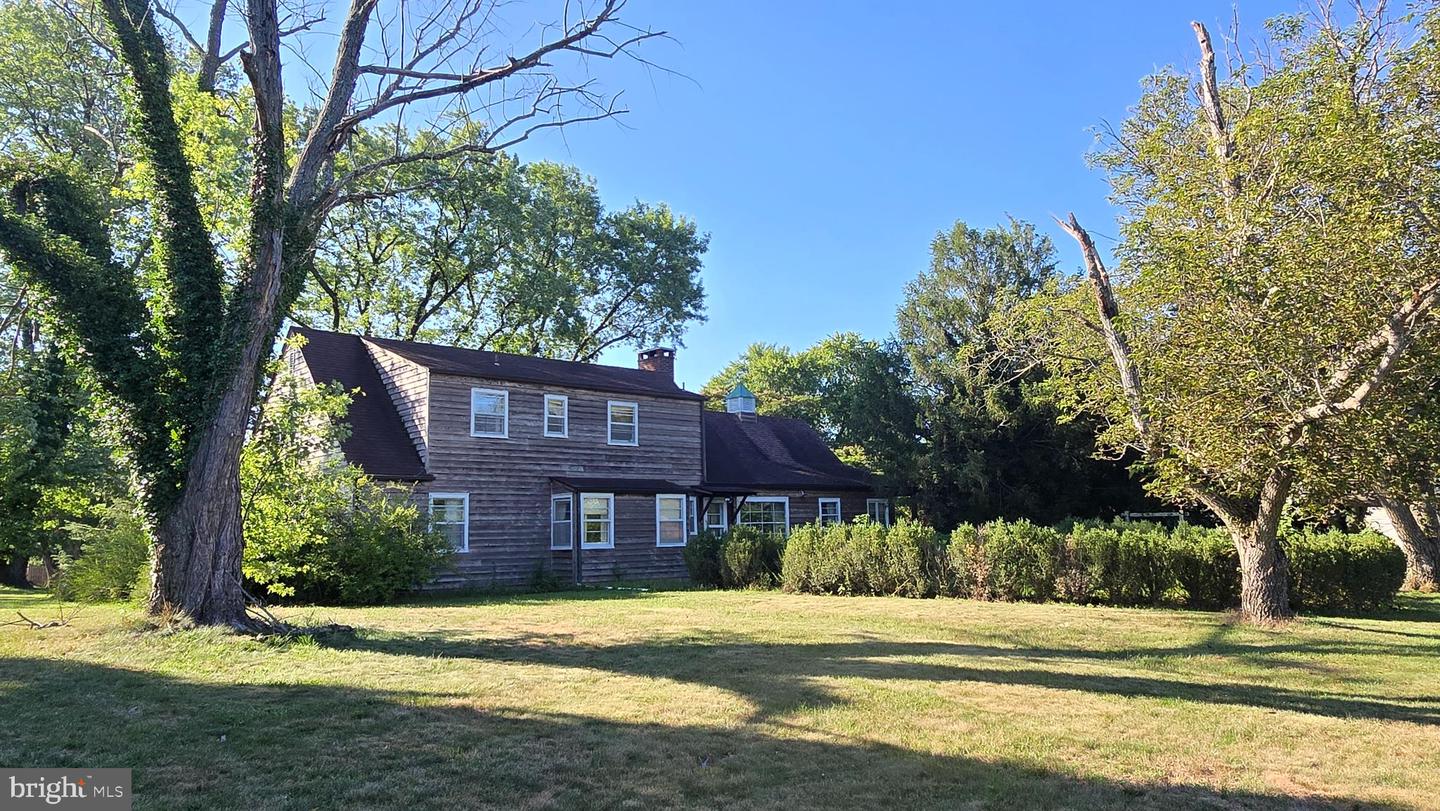
- Cape Cod
- Year Built
- 1950
- County
- Frederick
- School District
- Frederick County Public Schools
Property Description
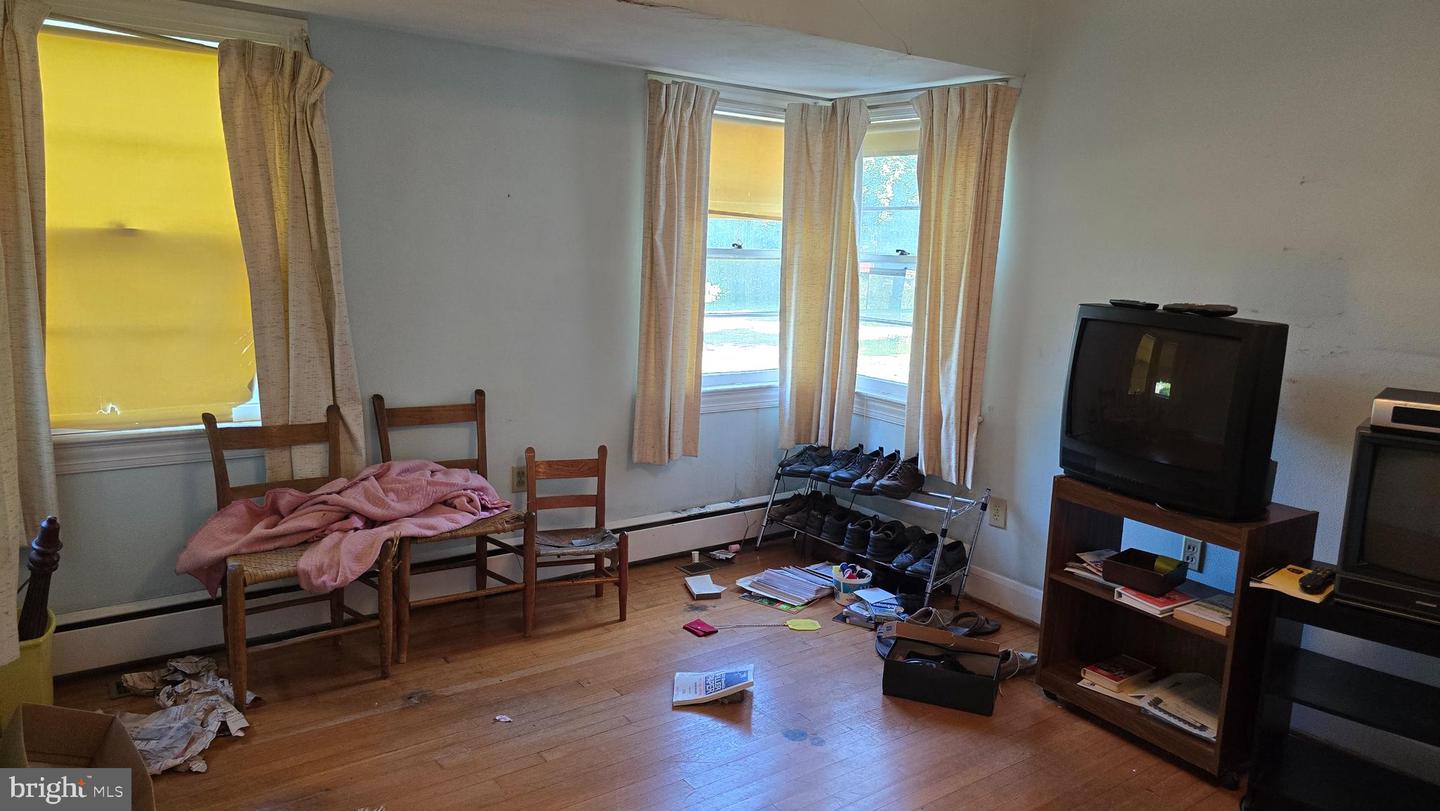
With the right vision, this spacious Highview Avenue home could once again become a true showplace! The bright living room features a wood-burning fireplace with a classic brick surround and mantel, while a large bay window fills the space with lovely natural light. A formal dining room offers an inviting setting for holidays, celebrations, and memorable gatherings. The original kitchen is ready for updating but provides an ideal amount of space, along with convenient access to a small covered side porch. Just beyond the kitchen is an exceptionally large utility room featuring washer and dryer hookups, a utility sink, and generous shelving for pantry goods and household storage. A cozy library with built-in bookshelves is also located off the kitchen and includes a separate exterior entrance leading to what was once a thoughtfully planned garden area—the perfect setting for relaxing and enjoying nature. With selective trimming, the property may once again reveal beautiful mountain views and showcase the natural splendor of the Shenandoah Valley. Two storage sheds provide additional room for gardening equipment, tools, hobbies, or workshop space. The main level offers three spacious bedrooms, including a primary bedroom with a charming built-in makeup vanity. Upstairs, two additional generously sized bedrooms and a full bathroom create an excellent arrangement for a large household, guests, home offices, or creative spaces. Ample closets and attic storage provide plenty of room throughout the home. Located in historic Stephens City, the property offers small-town Shenandoah Valley living with convenient access to Route 11, I-81, Winchester, shopping, dining, and recreation. Nearby Sherando Park features trails, a fishing lake, athletic fields, picnic areas, playgrounds, and an outdoor pool. Town of Stephens City, Frederick County–Sherando Park. This special property is ready for its next chapter. With proper care, thoughtful improvements, and a creative eye, the possibilities are truly endless on Highview Avenue! Acreage is approximate and listed to the best of our knowledge. Please confirm school listings with Frederick County Public Schools. Property is being sold AS IS. Note: Select listing photos have been virtually staged to illustrate the home’s potential after cleaning and furnishing. Virtual images are for visualization purposes only and may include digitally removed personal property, debris, or clutter, as well as digitally added furniture and décor. No structural improvements or renovations are represented. Please refer to the unstaged photographs and in-person property condition for an accurate depiction of the home as currently offered.
Additional Information
- Subdivision
- None Available
- Taxes
- $2031
- Interior Features
- Built-Ins, Entry Level Bedroom, Formal/Separate Dining Room, Floor Plan - Traditional, Pantry, Walk-in Closet(s), Wood Floors
- School District
- Frederick County Public Schools
- Elementary School
- Middletown
- Middle School
- Robert E. Aylor
- High School
- Sherando
- Fireplaces
- 1
- Fireplace Description
- Brick, Mantel(s), Wood
- Flooring
- Hardwood
- Exterior Features
- Exterior Lighting, Outbuilding(s)
- Heating
- Hot Water
- Heating Fuel
- Oil
- Cooling
- Central A/C
- Water
- Public
- Sewer
- Public Sewer
- Room Level
- Living Room: Main, Dining Room: Main, Kitchen: Main, Library: Main, Bedroom 2: Main, Primary Bedroom: Main, Full Bath: Main, Bathroom 3: Main, Half Bath: Main, Utility Room: Main, Bedroom 4: Upper 1, Bedroom 5: Upper 1, Full Bath: Upper 1
- Basement
- Yes