485 Lake Serene Dr, Winchester, VA 22603
- $969,000
- 5
- BD
- 4
- BA
- 2,142
- SqFt




- List Price
- $969,000
- Days on Market
- 0
- Status
- COMING SOON
- MLS#
- VAFV2043184
- Bedrooms
- 5
- Bathrooms
- 4
- Full Baths
- 3
- Half Baths
- 1
- Living Area
- 2,142
- Lot Size (Acres)
- 1
- Style
- Ranch/Rambler
- Year Built
- 1983
- County
- Frederick
- School District
- Frederick County Public Schools
Property Description
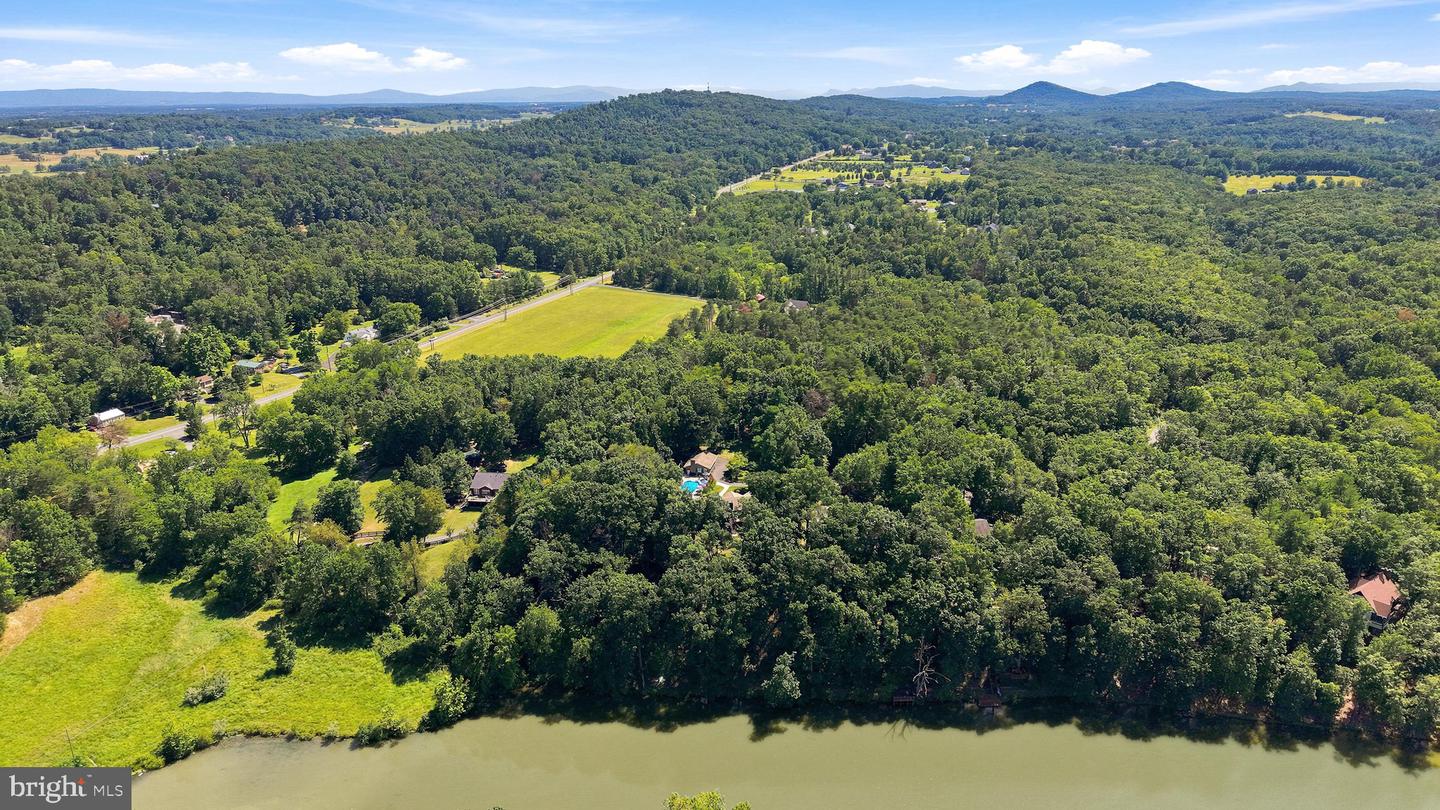
A rare opportunity to live on Lake Serene - Welcome to your private waterfront retreat on Lake Serene, where resort-style outdoor living meets timeless modern craftsmanship. Rarely does an opportunity like this come along. Tucked among the trees on one of Frederick County's most sought-after private lakes, this beautifully renovated waterfront home offers the perfect balance of luxury, recreation, and everyday comfort. Completely transformed in 2016 with a 2-story addition along with thoughtful updates & remodeling, the home features a stunning custom Chef's kitchen with rich cherry cabinetry, elegant soapstone countertops, and quality finishes include KitchenAid gas range and Viking range hood. Designed for gathering with family and friends we have 5 bedrooms and 3.5 beautifully remodeled bathrooms, numerous living areas on two spacious levels making this THE gathering place! Offering one level living for all daily activity the main level is host to gorgeous family room with soaring ceilings, kitchen, dining room, living room with fireplace, laundry, 3 bedrooms & 2.5 baths. The lower level offers additional space to spread out with game room, recreation room, wet bar and two additional bedrooms and storage. Step outside and discover your own private retreat. Extensive hardscaping, an oval in-ground heated pool, multiple outdoor entertaining spaces, and mature landscaping create a resort-like setting that's perfect for summer afternoons or evening sunsets with views of the lake. A detached 2-bay garage also has a finished area w/ fireplace which was originally utilized as an office now acts as storage. With a few tweaks....You could have a beautiful office, craft-room or pool-house. Life at Lake Serene is about more than the home itself. Enjoy boating, kayaking, fishing, paddleboarding, water skiing, or simply relaxing by the water. Inventory on Lake Serene is exceptionally limited, with many properties remaining in the same families for generations. Even more uncommon is finding a home that has already been tastefully updated—allowing you to begin enjoying the lake lifestyle immediately instead of planning years of renovations. Whether you're searching for a full-time residence or the ultimate weekend escape, this exceptional waterfront property offers a rare opportunity to own one of the area's most desirable lake homes. Come experience why life is simply better at Lake Serene.
Additional Information
- Subdivision
- Lake Serene
- Taxes
- $3708
- HOA Fee
- $1,250
- HOA Frequency
- Annually
- Interior Features
- Ceiling Fan(s), Floor Plan - Traditional, Kitchen - Eat-In, Bathroom - Walk-In Shower, Carpet, Crown Moldings, Family Room Off Kitchen, Formal/Separate Dining Room, Primary Bath(s), Recessed Lighting, Upgraded Countertops, Wet/Dry Bar
- School District
- Frederick County Public Schools
- Elementary School
- Apple Pie Ridge
- Middle School
- Frederick County
- High School
- James Wood
- Fireplaces
- 3
- Fireplace Description
- Flue for Stove, Mantel(s), Screen
- Flooring
- Wood, Ceramic Tile, Carpet
- Garage
- Yes
- Garage Spaces
- 2
- Exterior Features
- Extensive Hardscape
- Pool Description
- Fenced, Heated, In Ground
- View
- Water, Lake, Trees/Woods
- Heating
- Heat Pump(s)
- Heating Fuel
- Electric
- Cooling
- Heat Pump(s), Ductless/Mini-Split
- Roof
- Architectural Shingle
- Utilities
- Propane
- Water
- Well
- Sewer
- Septic < # of BR
- Room Level
- Foyer: Main, Living Room: Main, Dining Room: Main, Family Room: Main, Kitchen: Main, Half Bath: Main, Laundry: Main, Game Room: Lower 1, Recreation Room: Lower 1, Storage Room: Lower 1
- Basement
- Yes