340 Land Or Dr, Ruther Glen, VA 22546
- $560,000
- 4
- BD
- 3
- BA
- 2,906
- SqFt




- List Price
- $560,000
- Days on Market
- 0
- Status
- COMING SOON
- MLS#
- VACV2010868
- Bedrooms
- 4
- Bathrooms
- 3
- Full Baths
- 3
- Living Area
- 2,906
- Lot Size (Acres)
- 0.30000000000000004
- Style
- Contemporary, Loft
- Year Built
- 1976
- County
- Caroline
- School District
- Caroline County Public Schools
Property Description
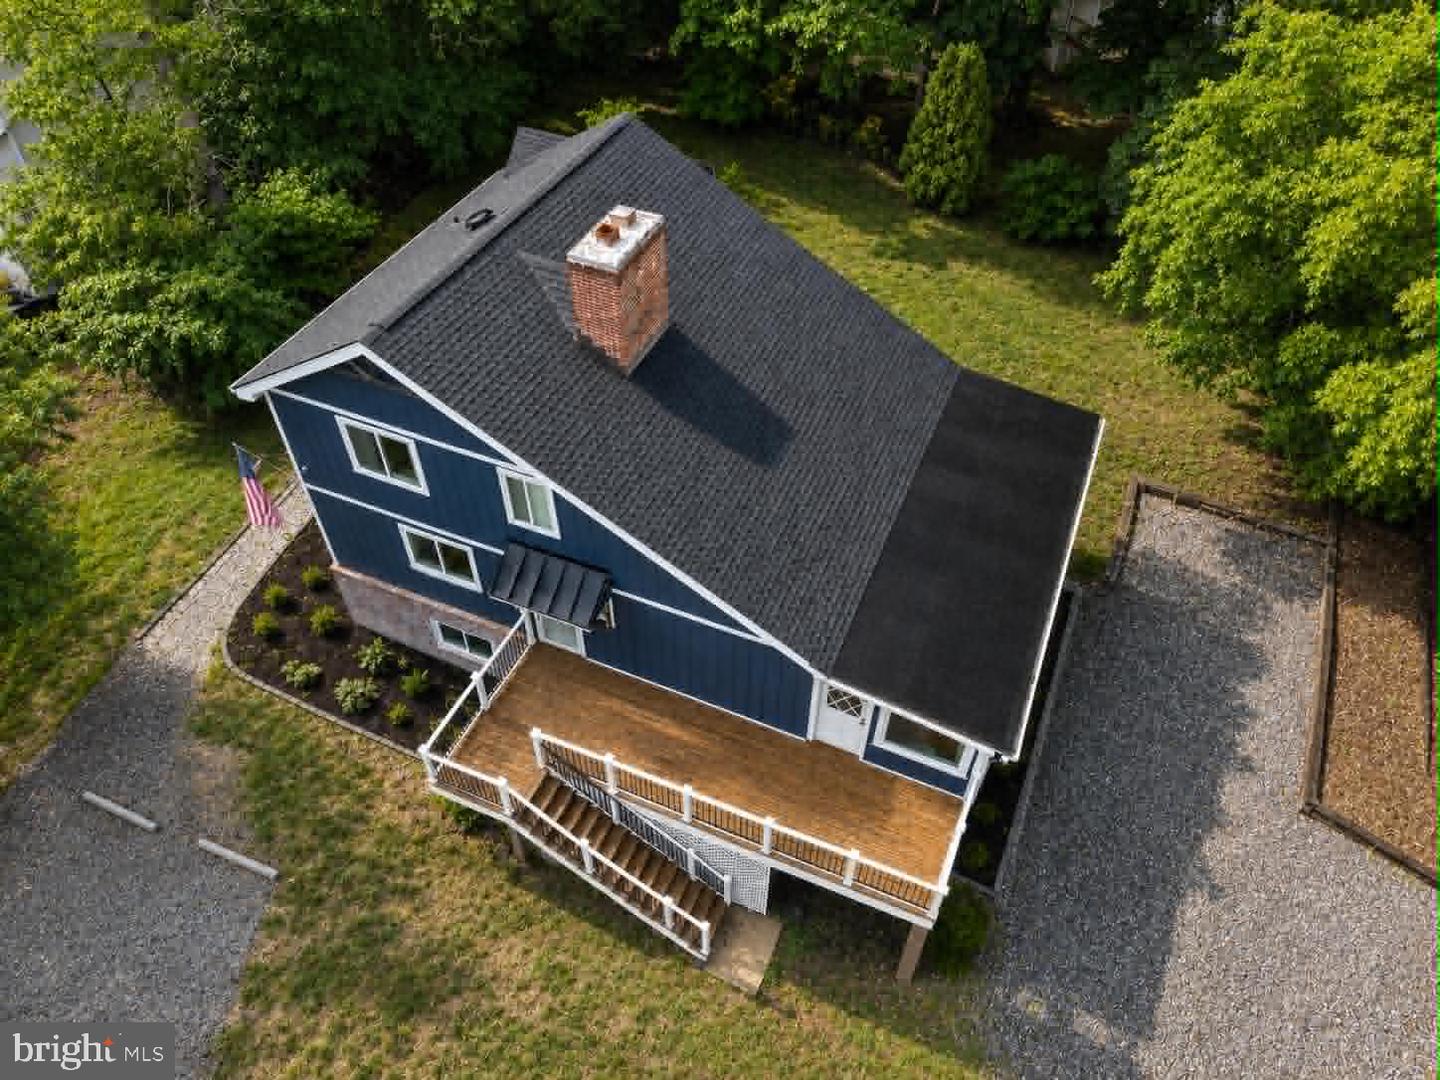
Beautifully renovated waterfront home in the highly sought-after Lake Land’Or community! Nestled on a gorgeous wooded lot, this unique lake retreat offers peaceful water views and the perfect setting to enjoy nature from the expansive sunroom, screened-in porch, and private dock on Lake Suzan. This spacious three-level home has been extensively renovated over the past few years with thoughtful upgrades throughout. The main level features a gourmet kitchen complete with newer GE Café appliances (2024), a newly added island, and a large walk-in pantry offering abundant storage space. The primary bedroom and full bathroom are conveniently located on the main floor, along with a spacious family room with fireplace, dining area, and stunning sunroom overlooking the lake. Upstairs, you’ll find two additional bedrooms, a Jack-and-Jill bathroom, laundry area, and new LVP flooring throughout. The fully renovated lower level, completed in 2026, offers incredible flexibility with a second family room, additional bedroom, beautifully updated full bathroom, and kitchenette featuring butcher block countertops, built-in microwave, sink, and mini fridge. The lower-level screened-in porch and private exterior entrance make this space ideal for guests, multi-generational living, or entertaining. Other recent updates include exterior paint, refinished hardwood flooring, new LVP flooring (2026), new HVAC system inside and out (2022), new windows (2021), new storm doors (2023), new roof (2024), new front deck (2022), refinished sunroom and screened porch (2021), and extensive updates to the shed including a new roof, electrical, and paint (2024). Residents of Lake Land’Or enjoy access to an impressive list of amenities including pools, clubhouses, beaches, picnic areas, playgrounds, boat ramps, dog park, and 24/7 gated security. Don’t miss this rare opportunity to own a beautifully updated waterfront home just steps from Lake Suzan and directly across from the main lake.
Additional Information
- Subdivision
- Lake Land Or
- Taxes
- $2004
- HOA Fee
- $1,860
- HOA Frequency
- Annually
- Interior Features
- 2nd Kitchen, Ceiling Fan(s), Combination Dining/Living, Entry Level Bedroom, Kitchen - Island, Kitchen - Gourmet, Pantry, Wood Floors, Family Room Off Kitchen
- Amenities
- Basketball Courts, Beach, Bike Trail, Boat Ramp, Boat Dock/Slip, Common Grounds, Community Center, Exercise Room, Gated Community, Jog/Walk Path, Mooring Area, Pier/Dock, Pool - Outdoor, Security, Tennis Courts, Tot Lots/Playground, Water/Lake Privileges
- School District
- Caroline County Public Schools
- High School
- Caroline
- Fireplaces
- 1
- Flooring
- Hardwood, Luxury Vinyl Plank
- Exterior Features
- Chimney Cap(s), Exterior Lighting, Flood Lights, Gutter System, Outbuilding(s)
- Community Amenities
- Basketball Courts, Beach, Bike Trail, Boat Ramp, Boat Dock/Slip, Common Grounds, Community Center, Exercise Room, Gated Community, Jog/Walk Path, Mooring Area, Pier/Dock, Pool - Outdoor, Security, Tennis Courts, Tot Lots/Playground, Water/Lake Privileges
- View
- Water, Trees/Woods
- Heating
- Heat Pump(s)
- Heating Fuel
- Electric
- Cooling
- Central A/C, Heat Pump(s)
- Roof
- Architectural Shingle
- Utilities
- Electric Available, Cable TV Available
- Water
- Public
- Sewer
- On Site Septic
- Room Level
- Kitchen: Main, Laundry: Upper 1, Dining Room: Main, Sun/Florida Room: Main, Family Room: Main, Family Room: Lower 1, Kitchen: Lower 1, Screened Porch: Lower 1
- Basement
- Yes
Mortgage Calculator
Listing courtesy of EXP Realty, LLC. Contact: 8668257169