13080 Paige Rd, Woodford, VA 22580
- $749,900
- 3
- BD
- 3
- BA
- 2,454
- SqFt




- List Price
- $749,900
- Days on Market
- 1
- Status
- ACTIVE
- MLS#
- VACV2010814
- Bedrooms
- 3
- Bathrooms
- 3
- Full Baths
- 2
- Half Baths
- 1
- Living Area
- 2,454
- Lot Size (Acres)
- 9
- Style
- Ranch/Rambler
- Year Built
- 2016
- County
- Caroline
- School District
- Caroline County Public Schools
Property Description
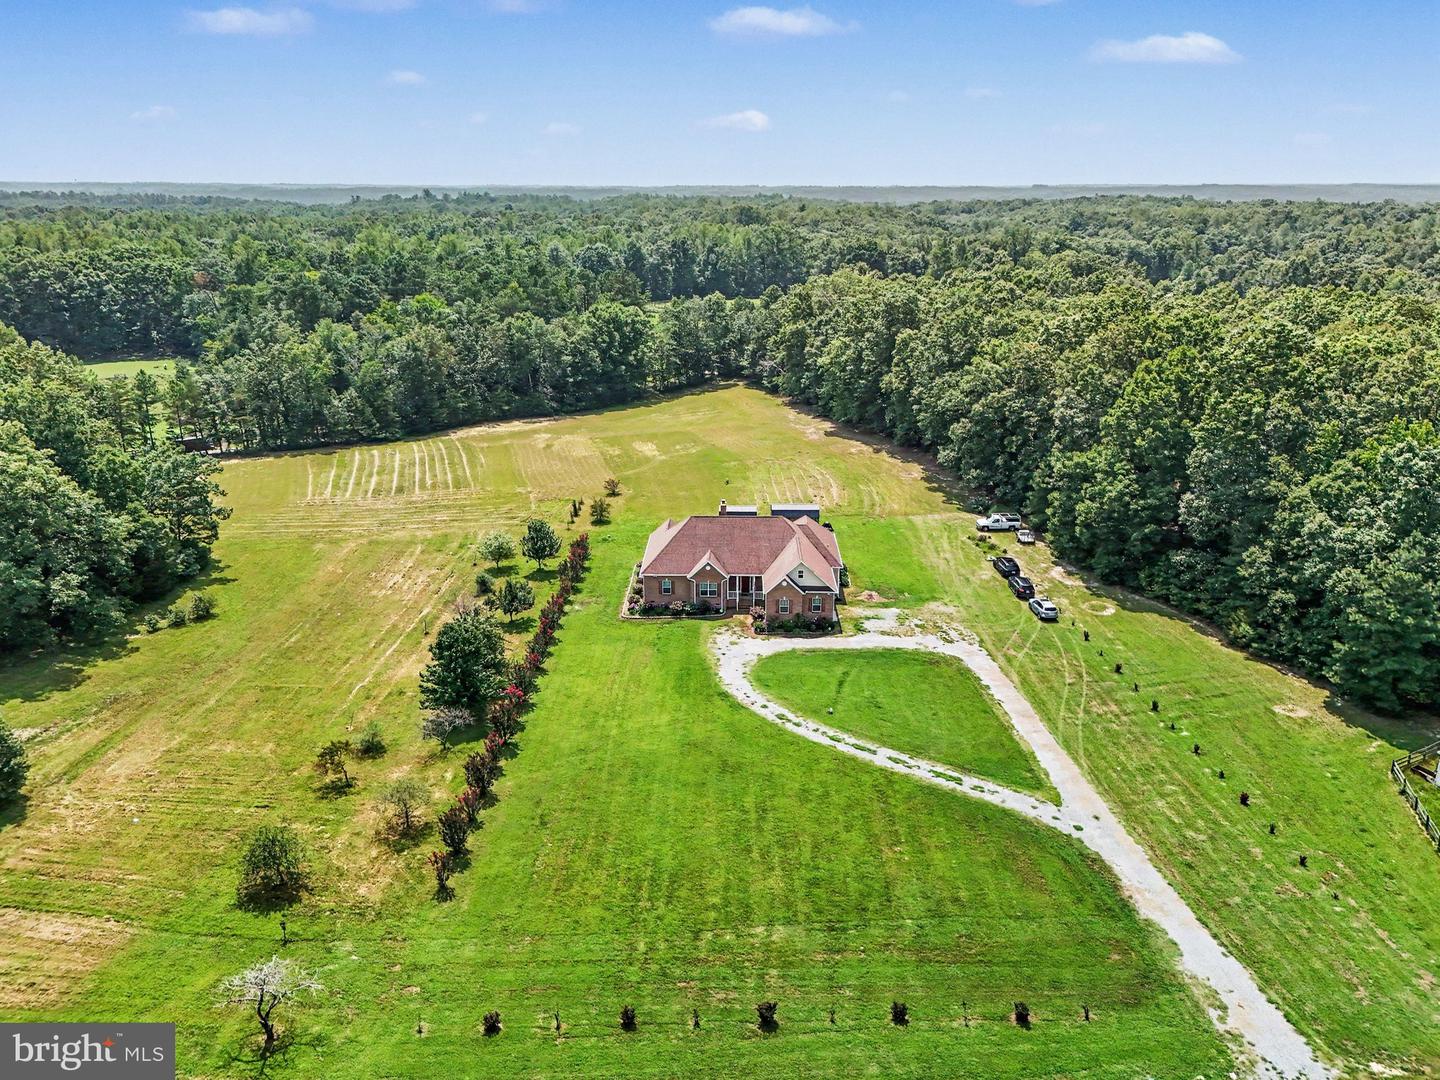
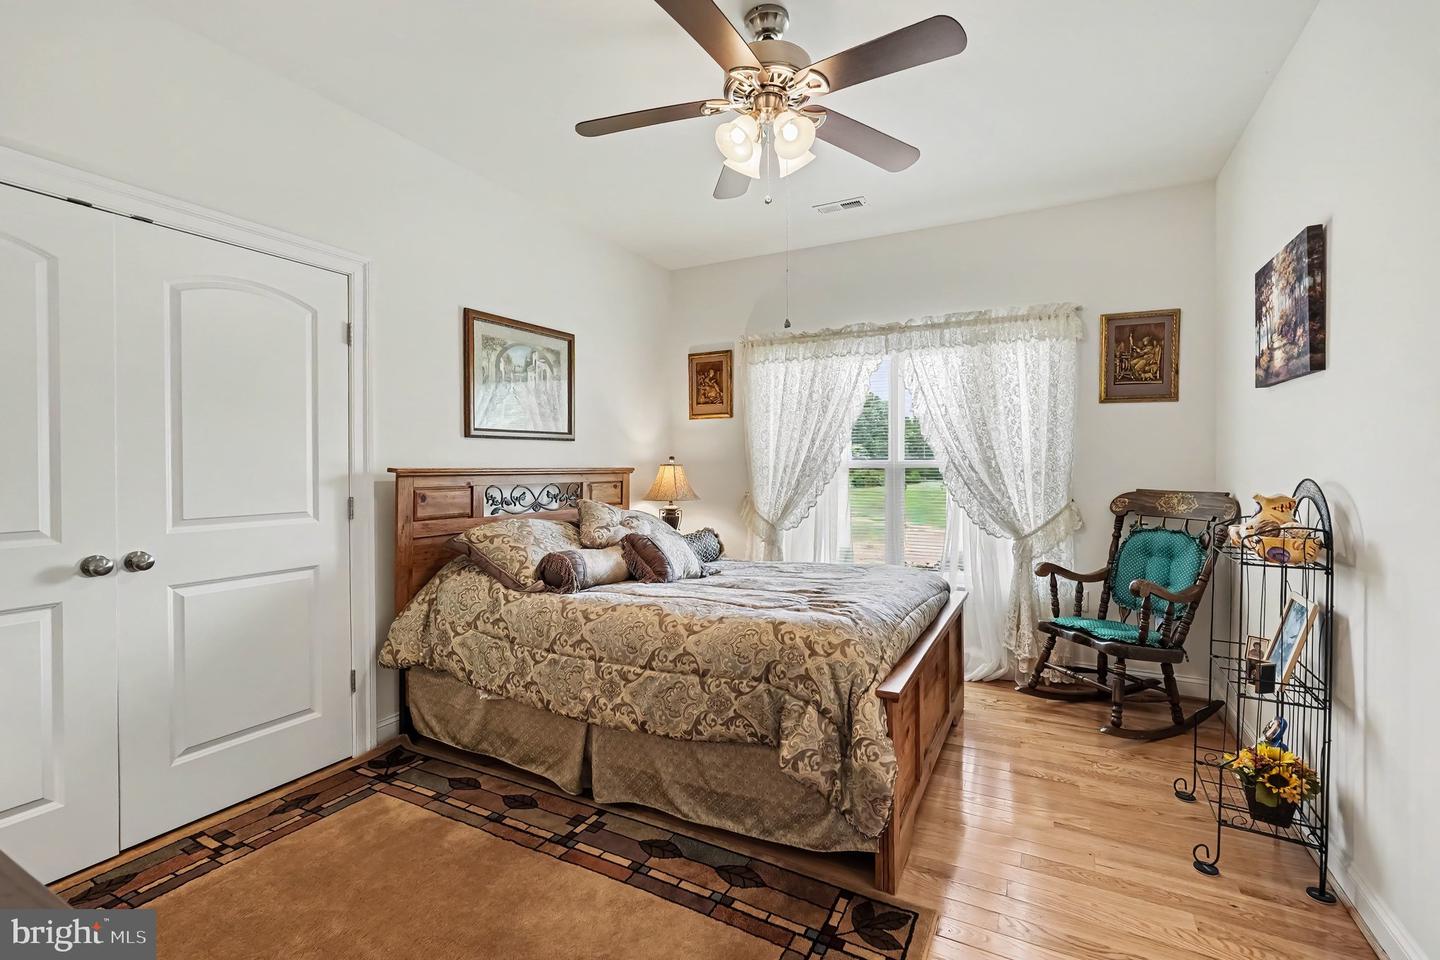
Enjoy the space, privacy, and convenience of country living on 9 beautiful acres in Caroline County! This brick-front rambler offers comfortable one-level living just minutes from Thornburg, I-95, and the area’s growing selection of shopping, dining, and everyday conveniences. Step inside to hardwood floors that flow throughout the main level and a bright, open floor plan designed for easy living and entertaining. The centrally located kitchen keeps you connected to the heart of the home, while the wood-burning brick fireplace adds warmth and character. A versatile bonus room gives you options for a private home office, guest space, workout room, hobby room, or more. The spacious primary suite is a retreat of its own, featuring a huge walk-in closet and a luxury bath with dual shower heads plus a separate tub and shower combination. Outside, relax on the deck overlooking the lush backyard and enjoy all the possibilities that come with 9 acres. Two storage sheds provide extra space for tools, equipment, and outdoor gear. Added peace of mind comes with a newer HVAC system and an encapsulated crawl space by JES. With acreage, one-level living, flexible space, and a location convenient to Thornburg’s continued growth, this home offers room to live, relax, and make it your own.
Additional Information
- Subdivision
- Paige
- Taxes
- $4297
- Interior Features
- Bathroom - Walk-In Shower, Bathroom - Tub Shower, Ceiling Fan(s), Combination Kitchen/Dining, Crown Moldings, Entry Level Bedroom, Family Room Off Kitchen, Floor Plan - Open, Formal/Separate Dining Room, Kitchen - Island, Kitchen - Table Space, Pantry, Walk-in Closet(s), Window Treatments, Wood Floors
- School District
- Caroline County Public Schools
- Middle School
- Caroline
- High School
- Caroline
- Fireplaces
- 1
- Fireplace Description
- Brick, Wood
- Flooring
- Solid Hardwood, Carpet, Ceramic Tile
- Garage
- Yes
- Garage Spaces
- 2
- Exterior Features
- Outbuilding(s)
- View
- Pasture, Trees/Woods
- Heating
- Heat Pump(s)
- Heating Fuel
- Electric
- Cooling
- Central A/C
- Water
- Well
- Sewer
- On Site Septic