511 Highland Ave, Ambler, PA 19002
- $749,999
- 5
- BD
- 3
- BA
- 3,106
- SqFt




- List Price
- $749,999
- Status
- COMING SOON
- MLS#
- PAMC2195368
- Bedrooms
- 5
- Bathrooms
- 3
- Full Baths
- 3
- Living Area
- 3,106
- Lot Size (Acres)
- 0.43
- Style
- Cape Cod
- Year Built
- 1950
- County
- Montgomery
- School District
- Upper Dublin
Property Description
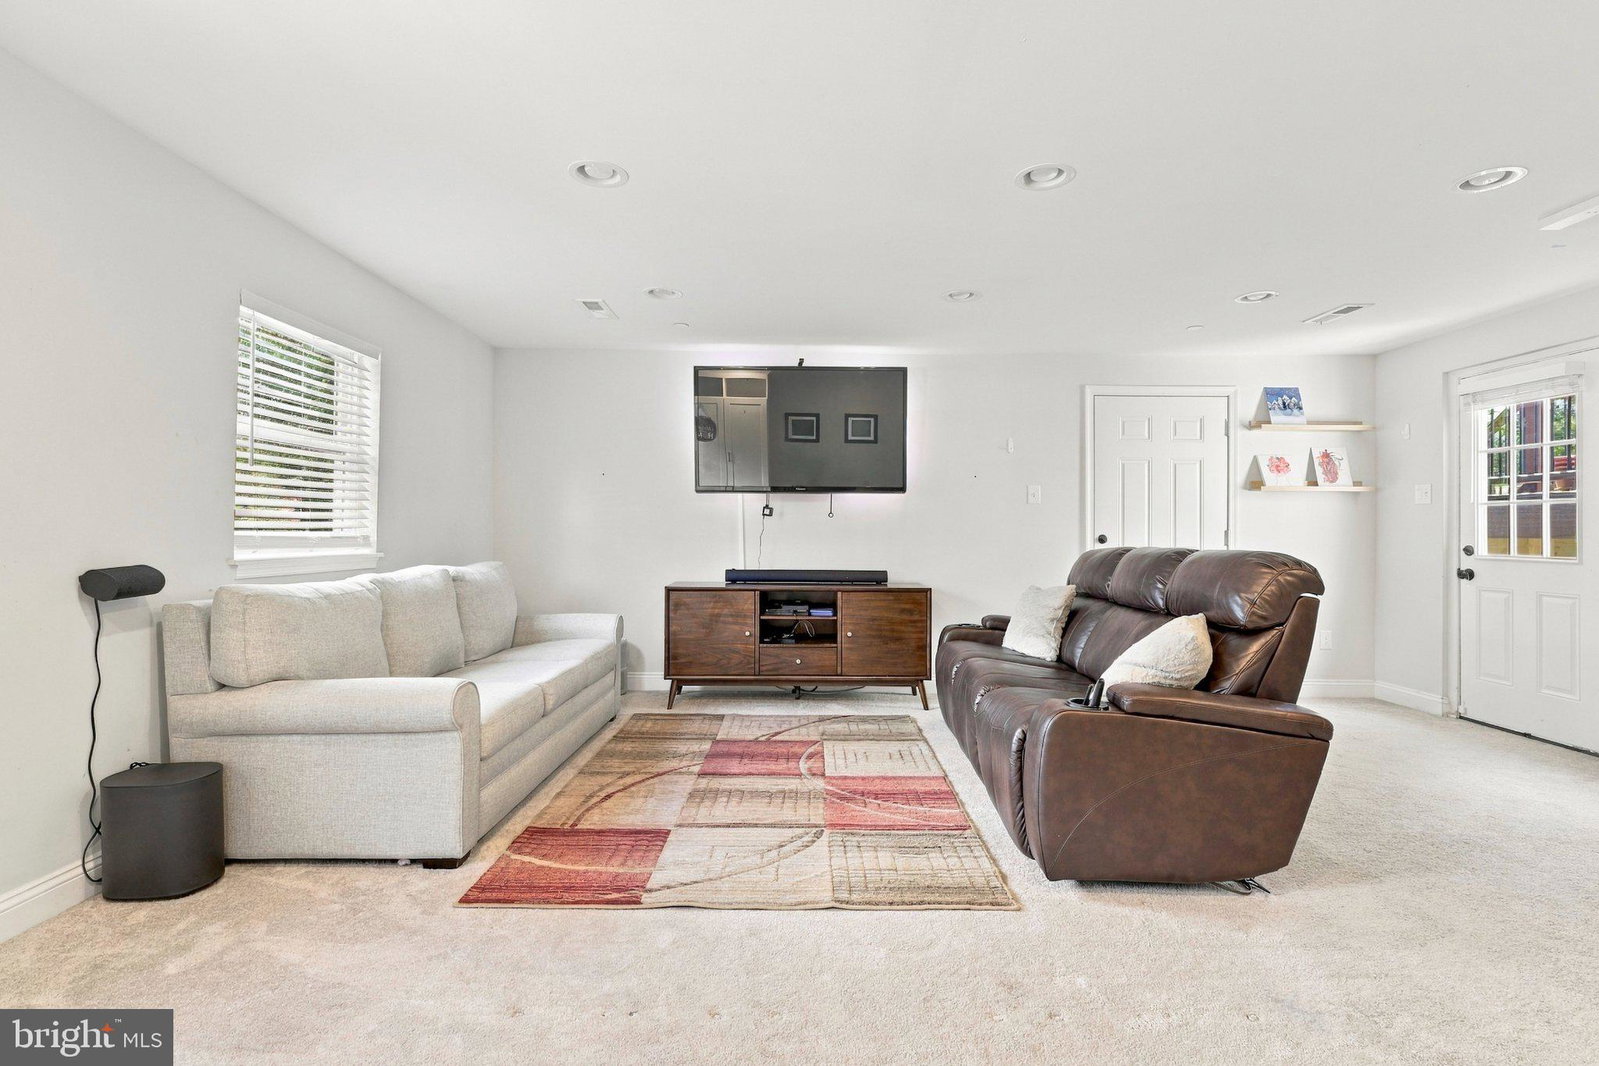
Welcome to 511 Highland Avenue, a pristine, move-in-ready 5 bedroom, 3 full bath home set on nearly half an acre in sought-after Upper Dublin Township. Ideally located in the Fort Washington Elementary School catchment and within easy walking distance of downtown Ambler, this beautifully maintained home offers the perfect blend of space, convenience, and modern comfort. Thoughtfully renovated in 2019, this inviting home offers flexible living spaces, including the possibility of one-level living. Step inside and you’ll immediately appreciate the open, airy floor plan. The spacious living room, anchored by a fireplace, flows seamlessly into the dining room and beautifully appointed gourmet kitchen, complete with stainless steel appliances, a large center island and loads of counter space. From the kitchen, step outside onto the two-tier deck, perfect for outdoor dining, entertaining, or simply enjoying the backyard. Two bedrooms are conveniently located on the main level, with one currently serving as a home office. Both share a full bath. Just a few steps down from the kitchen is a sunny family room with two exterior doors and direct access to the two-car garage. Yes, the climbing wall is included! Upstairs, you’ll find two exceptionally spacious bedrooms. The primary bedroom features two oversized closets and access to a full bath, while the second bedroom offers equally generous closets and shares the beautifully appointed bath, complete with a dual vanity. The lower level provides even more flexibility with a large multipurpose room ideal for play, exercise, hobbies, or whatever suits your needs. A fifth bedroom and full bath on this level offer excellent options for guests, extended family, or a private retreat. Outside, the lovely backyard is ready for fun and relaxation, with a tire swing, plenty of room for gardening, games, four-legged friends, and more. Decorating for the holidays is a breeze with the included Govee lights along the roofline. Across the street, Veterans Memorial park with a playground adds to the family-friendly setting. Numerous major updates provide peace of mind, including a new roof in 2022, HVAC system and windows in 2019, new water heater in 2024, basement waterproofing 2022, whole house sprinkler (provides an insurance discount), and a new water line to the street in 2025. Gutter guards and a water softener are also included. Enjoy the best of both convenience and community, with downtown Ambler’s restaurants, shops, and amenities just a short walk away. Weavers Way Co-op is also nearby, as are Fort Washington and Ambler SEPTA stations, with ample parking at Fort Washington. Fort Washington Elementary School is just a 12-minute walk from the home, with a convenient route entirely along sidewalks and a crosswalk. With easy access to the Pennsylvania Turnpike and major highways, this home offers an exceptional combination of space, flexibility, and location. Don’t miss the opportunity to make 511 Highland Avenue your next home!
Additional Information
- Area
- Upper Dublin Twp (10654)
- Subdivision
- Ambler
- Interior Features
- Some Carpeting, Ceiling Fans, Entry Level Bedroom, Open Floor Plan, Formal Dining, Eat-in Kitchen, Kitchen Island, Recessed Lighting, Sprinkler System, Upgraded Countertops, Water Purification, Window Treatments
- School District
- Upper Dublin
- Elementary School
- Fort Washington
- Middle School
- Sandy Run
- High School
- Upper Dublin
- Fireplaces
- 1
- Flooring
- Carpet, Simulated Wood
- Garage Spaces
- 2
- Exterior Features
- Rain Gutters, Sidewalk
- Heating
- Central
- Cooling
- Central Air
- Roof
- Architectural
- Water
- Public
- Sewer
- Public Sewer
- Basement
- Combination