1202 Round Hill Rd, Bryn Mawr, PA 19010
- $1,400,000
- 3
- BD
- 4
- BA
- 2,990
- SqFt




- List Price
- $1,400,000
- Days on Market
- 0
- Status
- ACTIVE
- MLS#
- PAMC2192546
- Bedrooms
- 3
- Bathrooms
- 4
- Full Baths
- 3
- Half Baths
- 1
- Living Area
- 2,990
- Lot Size (Acres)
- 0.04
- Style
- Traditional
- Year Built
- 1987
- County
- Montgomery
- School District
- Lower Merion
Property Description
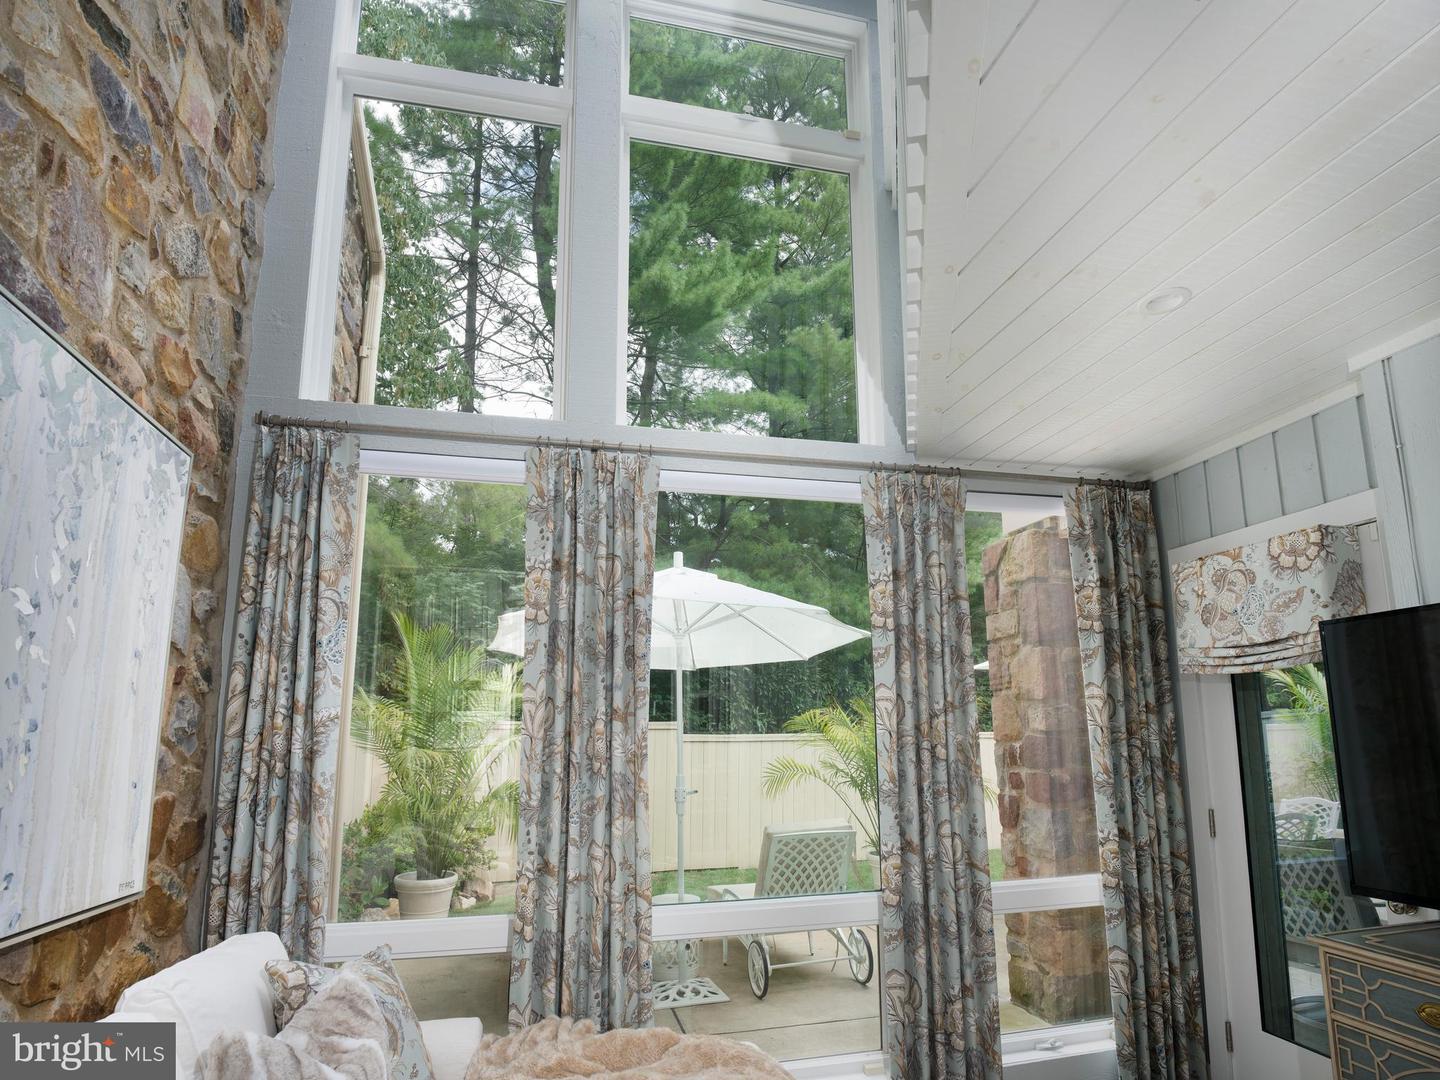
Beautifully updated and exceptionally well-appointed, 1202 Round Hill is ideally located in Bryn Mawr within the sought-after Hermitage community. Offering a flexible, open layout with striking architectural details and inviting indoor-outdoor spaces, this home provides generous living space with the convenience of a low-maintenance townhome setting. A private front courtyard leads to the foyer, where a curved staircase with a new custom banister creates an immediate sense of character. The dramatic living room features a stone fireplace and soaring floor-to-ceiling windows that fill the space with natural light. The open floor plan flows easily into the formal dining room and adjoining sunroom, with direct access to the covered rear patio and fenced backyard. The custom Sugarbridge kitchen is a standout, with inset cabinetry, quartz countertops, a marble backsplash and Bosch appliances. Just beyond, the comfortable family room offers a second fireplace and custom built-ins, creating an inviting space for everyday living. The second floor includes the spacious primary suite, a second bedroom and the conveniently located laundry. The primary suite offers two large walk-in closets, a linen closet and additional custom built-in cabinetry with a desk area. The beautifully finished primary bath includes a soaking tub, oversized shower and extensive custom cabinetry for added storage. A private Trex deck extends directly from the primary suite and overlooks the rear grounds. The second bedroom includes a large walk-in closet and is served by the hall bath. Above the two-car garage, a versatile third bedroom, office or guest suite provides excellent separation from the main living areas and includes its own full bath, workout space and private sauna. Significant improvements throughout the home include updated HVAC systems, premium flooring, windows and doors, trim and molding, hardware and lighting. Outdoor spaces have also been thoughtfully enhanced with a covered rear courtyard patio and a second-floor Trex deck with a finished ceiling below, creating multiple areas for relaxing and entertaining. With three bedrooms, three full baths and a powder room, sophisticated finishes, abundant natural light, private outdoor spaces and an unusually versatile floor plan, 1202 Round Hill offers an appealing option for buyers seeking substantial space with less exterior maintenance. Residents of the Hermitage enjoy a low-maintenance lifestyle in a highly convenient Bryn Mawr location, with the association providing common-area maintenance, exterior building & roof maintenance, lawn maintenance, snow removal and trash service. A tennis/pickleball court elevates the appeal.
Additional Information
- Area
- Lower Merion Twp (10640)
- Subdivision
- Hermitage
- Taxes
- $17547
- HOA Fee
- $1,400
- HOA Frequency
- Monthly
- Interior Features
- Primary Bath(s), Kitchen - Eat-In, Bathroom - Soaking Tub, Bathroom - Tub Shower, Bathroom - Walk-In Shower, Breakfast Area, Built-Ins, Combination Dining/Living, Curved Staircase, Family Room Off Kitchen, Floor Plan - Open, Water Treat System, Upgraded Countertops, Window Treatments, Sauna
- Amenities
- Tennis Courts, Common Grounds
- School District
- Lower Merion
- High School
- Harriton Senior
- Fireplaces
- 2
- Fireplace Description
- Stone, Wood
- Flooring
- Ceramic Tile, Luxury Vinyl Plank
- Garage
- Yes
- Garage Spaces
- 2
- Exterior Features
- Street Lights, Exterior Lighting
- Community Amenities
- Tennis Courts, Common Grounds
- Heating
- Forced Air
- Heating Fuel
- Electric
- Cooling
- Central A/C
- Roof
- Pitched
- Utilities
- Cable TV
- Water
- Public
- Sewer
- Public Sewer
- Room Level
- Primary Bedroom: Upper 1, Bedroom 1: Upper 1, Bedroom 2: Upper 1, Kitchen: Main, Dining Room: Main, Family Room: Main, Living Room: Main, Sun/Florida Room: Main
Mortgage Calculator
Listing courtesy of BHHS Fox & Roach-Haverford. Contact: 6106494500