24 Goldenrod Ct E, Harleysville, PA 19438
- $197,900
- 2
- BD
- 2
- BA
- 1,692
- SqFt




- List Price
- $197,900
- Days on Market
- 0
- Status
- COMING SOON
- MLS#
- PAMC2192292
- Bedrooms
- 2
- Bathrooms
- 2
- Full Baths
- 2
- Living Area
- 1,692
- Style
- Ranch/Rambler
- Year Built
- 1992
- County
- Montgomery
- School District
- North Penn
Property Description
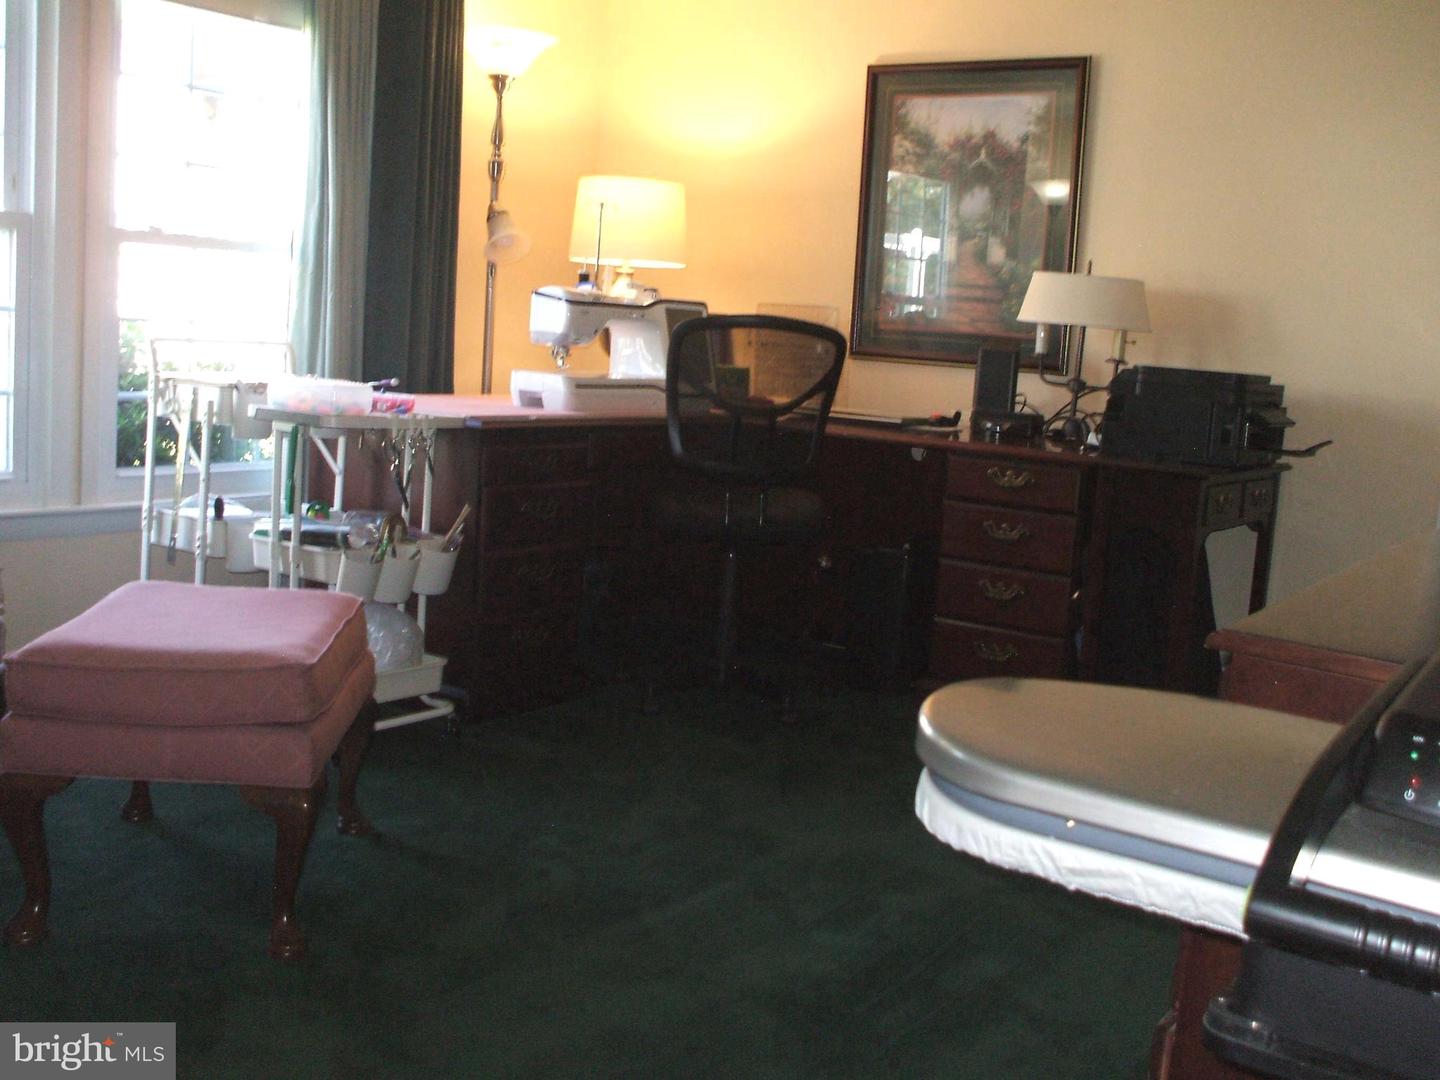
This delightful ranch style home with its location at the end of the street and many upgrades, offers a perfect blend of comfort and convenience, making it an ideal retreat for active adults seeking a fulfilling lifestyle! Step inside this inviting home featuring two spacious bedrooms and two full bathrooms, providing ample space for relaxation and privacy. The layout encourages easy living, while the well-appointed kitchen is perfect for culinary adventures or casual dining with friends. The owners suite offers a walk in closet and a remodeled bathroom with a convenient walk in shower. Besides the living room, you'll find a Family Room giving you plenty of room for relaxation, to entertain, or for overnight visitors. Off the kitchen is a bonus room offering extra space to use as a home office or relaxing den. Enjoy the benefits of community living with amenities including a community pool, shuffleboard, bocce, an activities/card room and library that cater to your leisure and social needs. The new asphalt driveway easily accommodates two vehicles, making parking is a breeze. The low-maintenance vinyl siding, replcement windows and newer roof mean you can spend less time on upkeep and more time enjoying the activities you love. Embrace a lifestyle filled with camaraderie, relaxation, and fun in this welcoming community. Don’t miss the opportunity to make this charming home your own and experience the joys of living in the Walnut Meadows over 55 community!
Additional Information
- Area
- Towamencin Twp (10653)
- Subdivision
- Walnut Meadows
- Taxes
- $1692
- Amenities
- Party Room, Pool - Outdoor, Shuffleboard, Library
- School District
- North Penn
- Community Amenities
- Party Room, Pool - Outdoor, Shuffleboard, Library
- Heating
- Forced Air
- Heating Fuel
- Natural Gas
- Cooling
- Central A/C
- Roof
- Shingle
- Water
- Public
- Sewer
- Public Sewer
- Room Level
- Living Room: Main, Dining Room: Main, Family Room: Main, Kitchen: Main, Bedroom 1: Main, Bathroom 1: Main, Bedroom 2: Main, Bathroom 2: Main, Office: Main
Mortgage Calculator
Listing courtesy of Long & Foster Real Estate, Inc.. Contact: (610) 892-8300