217 Williamsburg Rd, Ardmore, PA 19003
- $650,000
- 3
- BD
- 2
- BA
- 1,258
- SqFt




- List Price
- $650,000
- Days on Market
- 0
- Status
- COMING SOON
- MLS#
- PAMC2192114
- Bedrooms
- 3
- Bathrooms
- 2
- Full Baths
- 1
- Half Baths
- 1
- Living Area
- 1,258
- Lot Size (Acres)
- 0.16
- Style
- Colonial
- Year Built
- 1930
- County
- Montgomery
- School District
- Lower Merion
Property Description
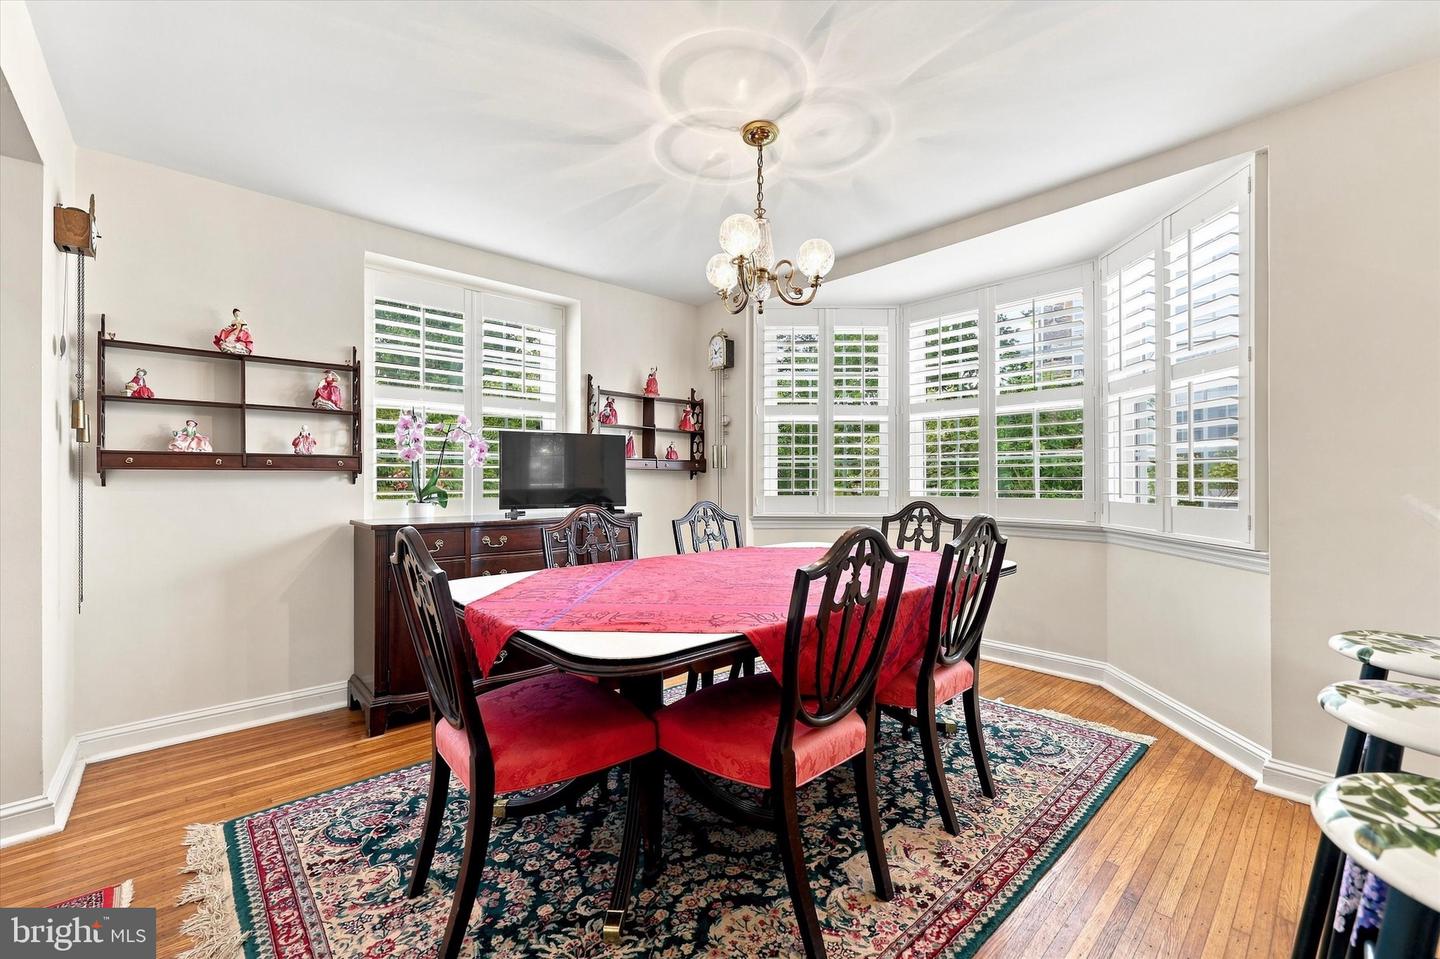
A Tastefully updated and well cared for home, located on a quiet street within walking distance to Ardmore's Restaurants, Night Life, Shops, Parks and Train. A bright, open floor plan and gleaming hardwood floors greet you as you enter this lovely home. The arched front doorway leads to the spacious living room with a cozy fireplace. The dining room features a bay window and opens to the renovated kitchen with granite counters, breakfast bar, and stainless steel appliances. The second floor includes three bedrooms and a newly renovated full hall bath with a stall shower. The finished lower level, including a powder room, laundry and storage space, provides an additional 235+/- int. square feet. Enjoy the spacious partially fenced in backyard. There is a one car attached garage and a one car Car-Port with a deck above. Great location!
Additional Information
- Area
- Lower Merion Twp (10640)
- Subdivision
- Ardmore
- Taxes
- $6127
- Interior Features
- Bathroom - Stall Shower, Floor Plan - Traditional, Recessed Lighting, Window Treatments
- School District
- Lower Merion
- Fireplaces
- 1
- Flooring
- Solid Hardwood, Ceramic Tile
- Garage
- Yes
- Garage Spaces
- 1
- Exterior Features
- Street Lights
- Heating
- Central, Forced Air
- Heating Fuel
- Oil
- Cooling
- Central A/C
- Roof
- Shingle
- Water
- Public
- Sewer
- Public Sewer
- Room Level
- Living Room: Main, Dining Room: Main, Kitchen: Main, Basement: Lower 1, Primary Bedroom: Upper 1, Bedroom 2: Upper 1, Bedroom 3: Upper 1, Bathroom 1: Upper 1
- Basement
- Yes
Mortgage Calculator
Listing courtesy of Duffy Real Estate-Narberth. Contact: 6106676655