409 Longview Dr, Collegeville, PA 19426
- $1,399,900
- 5
- BD
- 4
- BA
- 4,388
- SqFt










- List Price
- $1,399,900
- Days on Market
- 1
- Status
- ACTIVE
- MLS#
- PAMC2188958
- Bedrooms
- 5
- Bathrooms
- 4
- Full Baths
- 4
- Living Area
- 4,388
- Lot Size (Acres)
- 0.67
- Style
- Colonial
- Year Built
- 2025
- County
- Montgomery
- School District
- Spring-Ford Area
Property Description
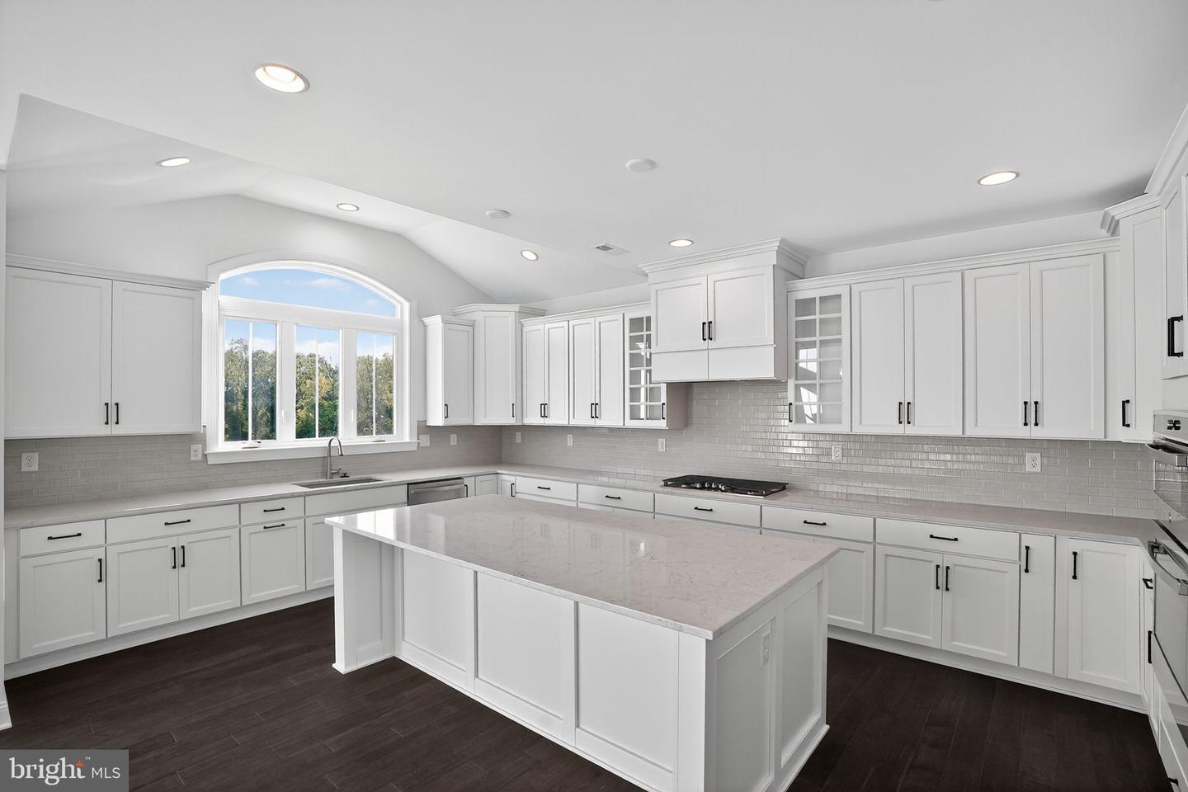
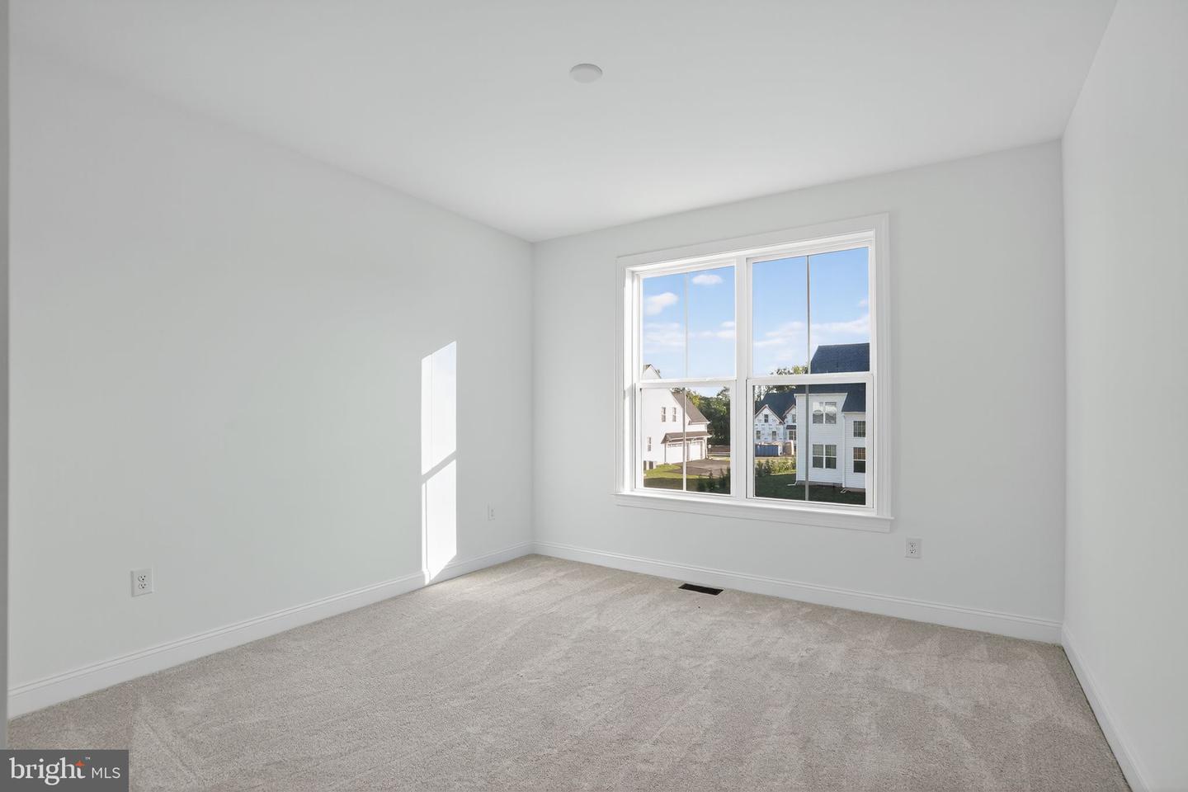
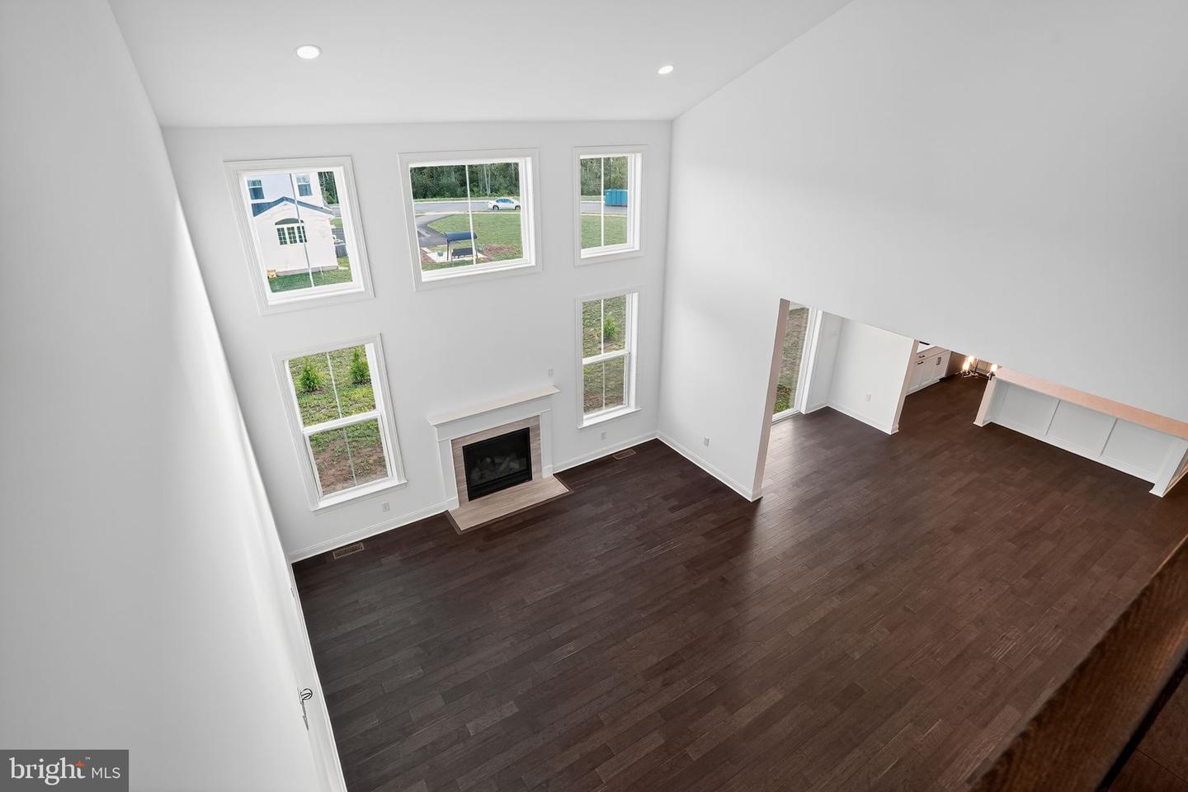
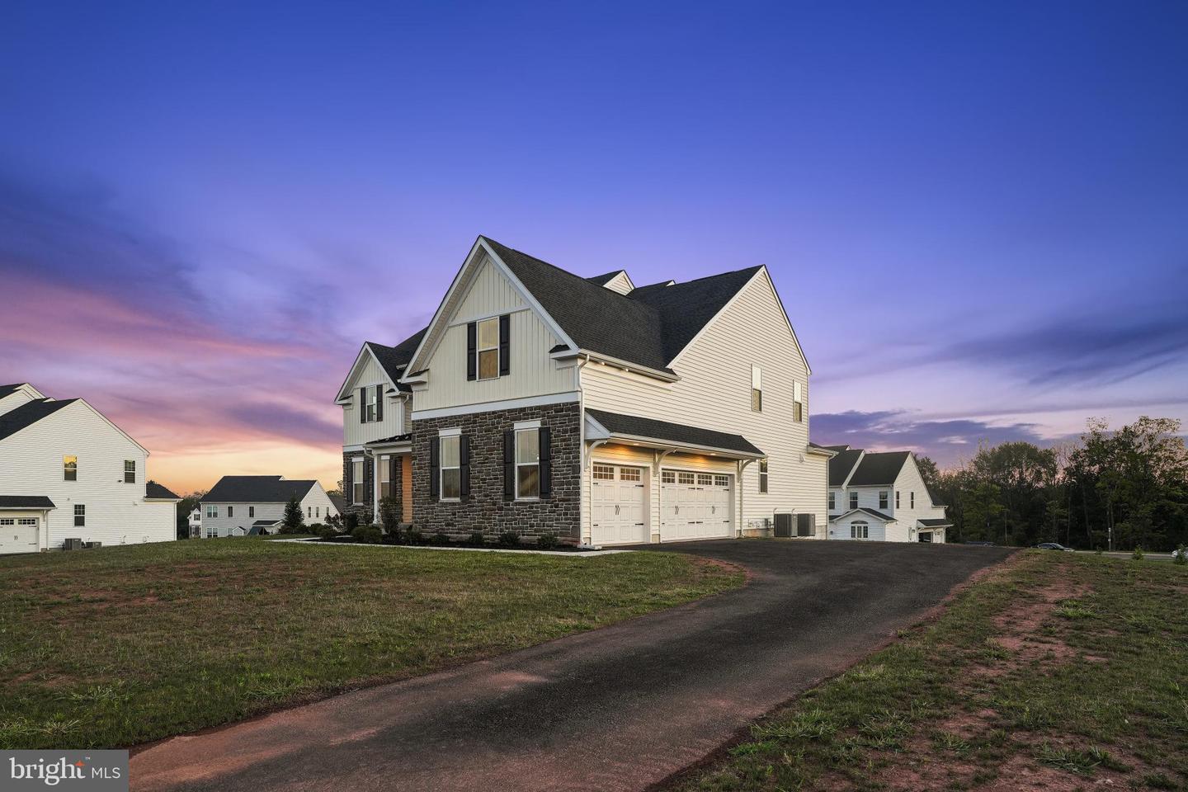
AVAILABLE FOR A QUICK SETTLEMENT Northeast facing Move-In Ready New Construction in Sold-Out Meadows of Longview –highly sought Spring-Ford School District. From the moment you arrive, the striking front elevation and grand entry foyer set the tone, highlighted by a sweeping curved staircase and rich hardwood flooring throughout the main level. Formal living and dining rooms provide elegant spaces for entertaining, including a tray ceiling and butler’s pantry leading to the heart of the home The dramatic two-story family room is the centerpiece, featuring soaring ceilings, a wall of windows, and a gas fireplace—creating a bright and inviting gathering space. The chef’s kitchen impresses with fine cabinetry, upgraded appliances, quartz countertops, oversized island, and a spacious walk-in pantry—ideal for everyday living and hosting. A main level bedroom with full bath offers flexibility for guests or a home office. A thoughtfully designed mudroom and laundry area connect directly to the three-car attached garage, keeping daily life organized. Upstairs, retreat to the expansive owner’s suite complete with sitting area, two walk-in closets, and a spa-inspired bath featuring dual vanities, oversized shower, and upgraded tile. Additional bedrooms are generously sized, including one with a private bath and two sharing a well-appointed Jack-and-Jill bathroom. The full daylight walkout lower level is ready for your finishing touches, offering endless possibilities for additional living or recreation space Thoughtfully curated throughout, this energy-efficient home blends comfort, elegance, and functionality.
Additional Information
- Area
- Upper Providence Twp (10661)
- Subdivision
- The Meadows At Longview
- Taxes
- $13386
- HOA Frequency
- Monthly
- Interior Features
- Bathroom - Soaking Tub, Bathroom - Stall Shower, Bathroom - Tub Shower, Built-Ins, Breakfast Area, Butlers Pantry, Curved Staircase, Dining Area, Entry Level Bedroom, Family Room Off Kitchen, Kitchen - Gourmet, Kitchen - Island, Kitchen - Table Space, Floor Plan - Open, Upgraded Countertops, Walk-in Closet(s), Pantry, Wet/Dry Bar, Wood Floors
- School District
- Spring-Ford Area
- Fireplaces
- 1
- Flooring
- Carpet, Tile/Brick, Wood
- Garage
- Yes
- Garage Spaces
- 3
- Heating
- Central
- Heating Fuel
- Bio Fuel, Propane - Leased
- Cooling
- Central A/C
- Roof
- Architectural Shingle
- Water
- Public
- Sewer
- Public Sewer
- Basement
- Yes
Mortgage Calculator
Listing courtesy of Coldwell Banker Realty. Contact: (610) 363-6006