47 Hoover Ave, Montgomery, NJ 08540
- $645,000
- 2
- BD
- 3
- BA
- 1,755
- SqFt




- List Price
- $645,000
- Days on Market
- 1
- Status
- ACTIVE
- MLS#
- NJSO2005940
- Bedrooms
- 2
- Bathrooms
- 3
- Full Baths
- 2
- Half Baths
- 1
- Living Area
- 1,755
- Lot Size (Acres)
- 0.05
- Style
- Colonial
- Year Built
- 2003
- County
- Somerset
- School District
- Montgomery Township Public Schools
Property Description
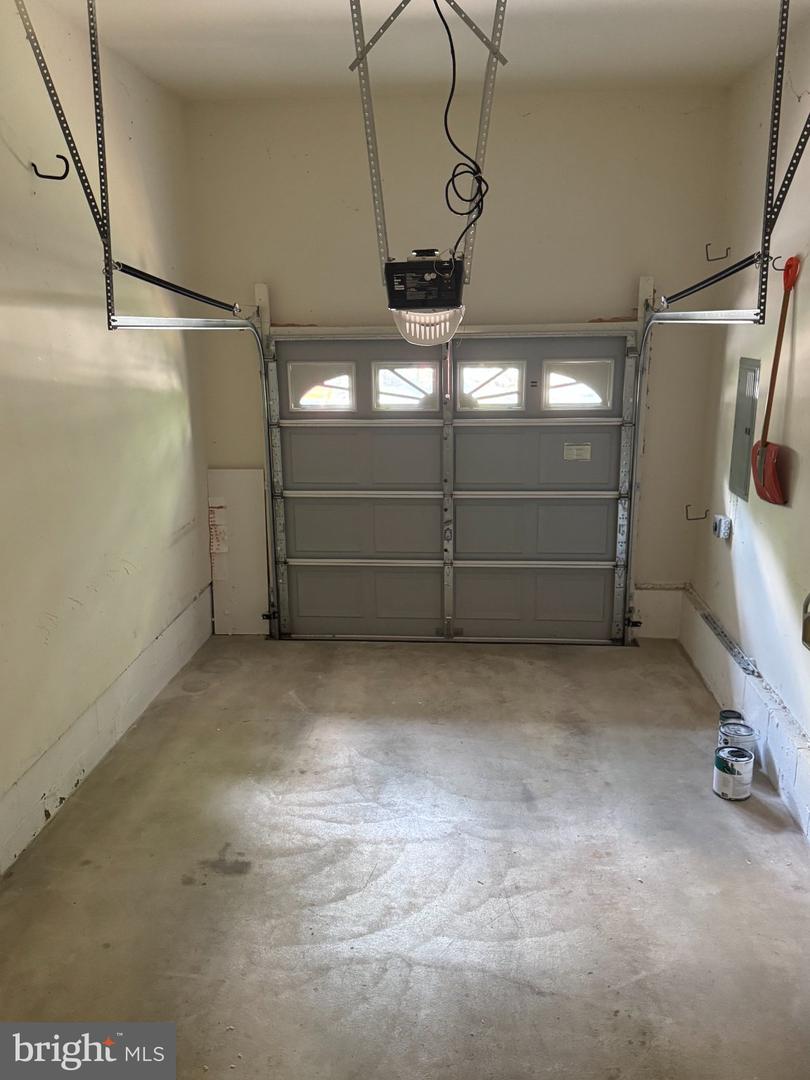
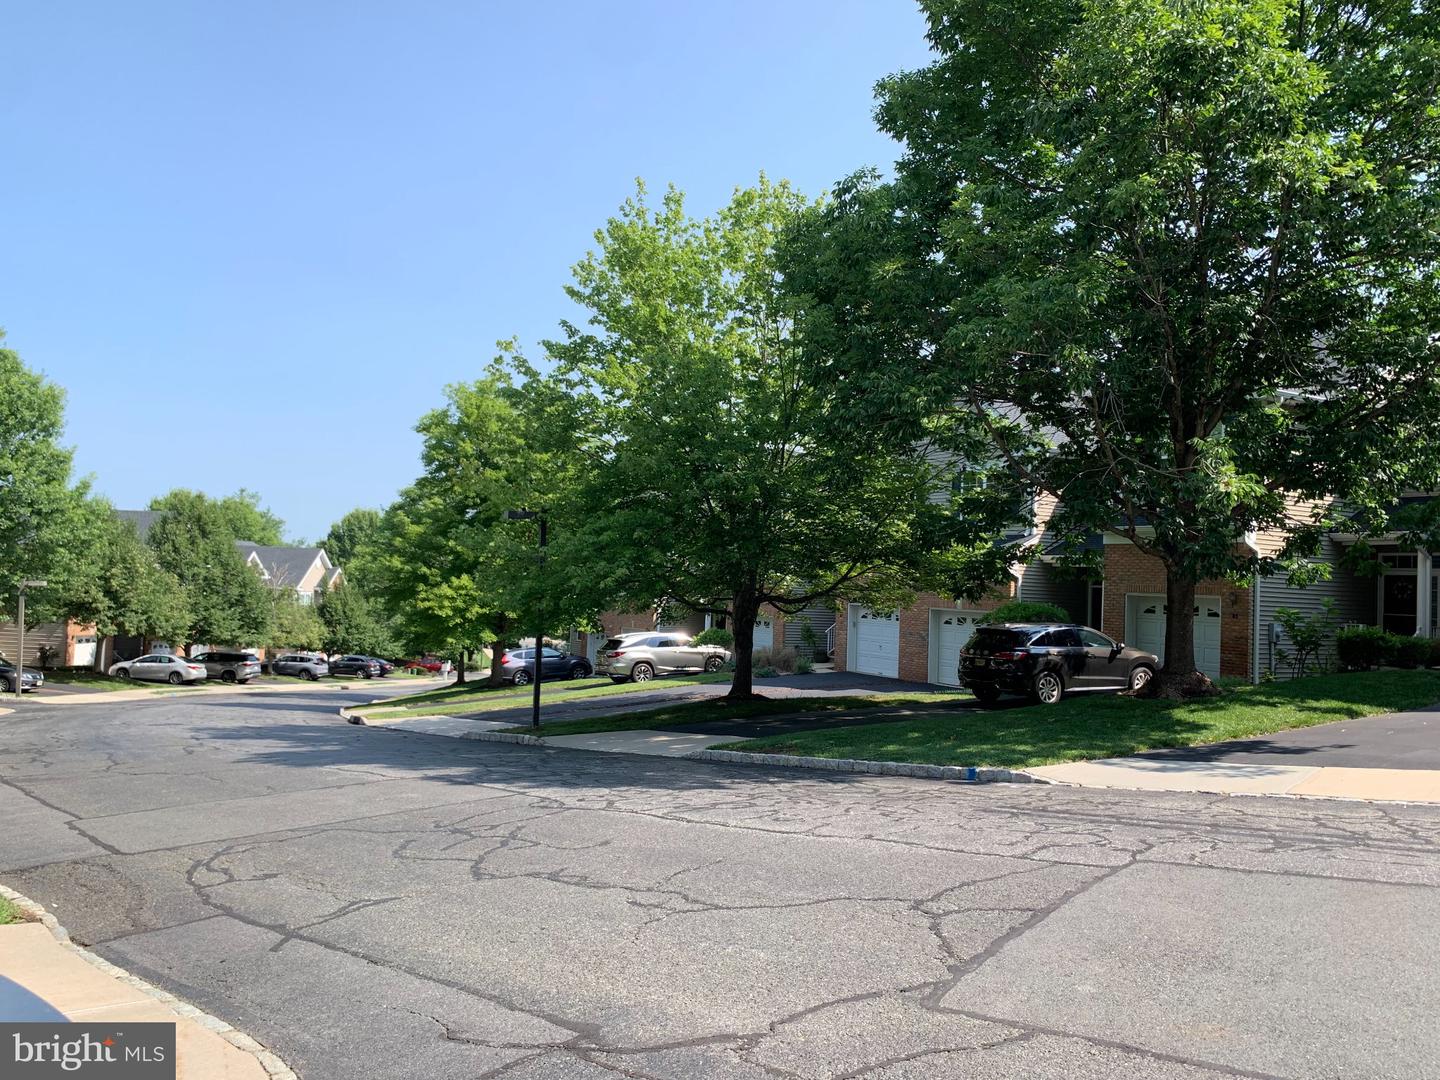
Nestled in the desired Montgomery Hills community, this beautifully newly renovated townhouse offers a perfect blend of modern comfort and classic elegance. New paint and new floors throughout the house. Bright and open to ceiling entrance invites you to a formal dining room adorned with the crown moldings and connected to a sunny family room with a well decorated gas fireplace. The kitchen has upgraded cabinets and the cozy breakfast area leading to the quite back yard. The first floor also has a convenient powder room. The upstairs has two spacious bedrooms with two separate bathrooms. The luxurious master suite features a walk-in closet and a spa-like bathroom with a soaking tub and walk-in shower. Enjoy the convenience of upper-floor laundry and a big loft. One attached garage along with additional driveway parking. The unfinished basement offers endless possibilities for customization. The community provides play ground and tennis court. The convenient location surrounded with shopping centers, restaurants and minutes driving to downtown Princeton.
Additional Information
- Area
- Montgomery Twp (21813)
- Subdivision
- Montgomery Hills
- Taxes
- $12134
- HOA Fee
- $341
- HOA Frequency
- Monthly
- Interior Features
- Bathroom - Soaking Tub, Bathroom - Walk-In Shower, Breakfast Area, Crown Moldings, Dining Area, Formal/Separate Dining Room, Recessed Lighting, Walk-in Closet(s), Window Treatments
- Amenities
- Tennis Courts, Tot Lots/Playground
- School District
- Montgomery Township Public Schools
- Elementary School
- Montgomery Lower
- Middle School
- Montogomery M.S.
- High School
- Montgomery H.S.
- Fireplaces
- 1
- Garage
- Yes
- Garage Spaces
- 1
- Community Amenities
- Tennis Courts, Tot Lots/Playground
- Heating
- Forced Air
- Heating Fuel
- Natural Gas
- Cooling
- Central A/C
- Utilities
- Water Available, Sewer Available, Phone Available, Natural Gas Available, Electric Available, Cable TV Available
- Water
- Public
- Sewer
- Public Sewer
- Room Level
- Laundry: Upper 1, Loft: Upper 1, Dining Room: Main, Family Room: Main, Kitchen: Main, Breakfast Room: Main
- Basement
- Yes
Mortgage Calculator
Listing courtesy of Realmart Realty, LLC. Contact: (732) 727-2285