59 Catskill Ct, Belle Mead, NJ 08502
- $974,900
- 4
- BD
- 3
- BA
- 2,579
- SqFt




- List Price
- $974,900
- Days on Market
- 0
- Status
- COMING SOON
- MLS#
- NJSO2005930
- Bedrooms
- 4
- Bathrooms
- 3
- Full Baths
- 3
- Living Area
- 2,579
- Lot Size (Acres)
- 1.02
- Style
- Colonial
- Year Built
- 1972
- County
- Somerset
- School District
- Montgomery Township Public Schools
Property Description
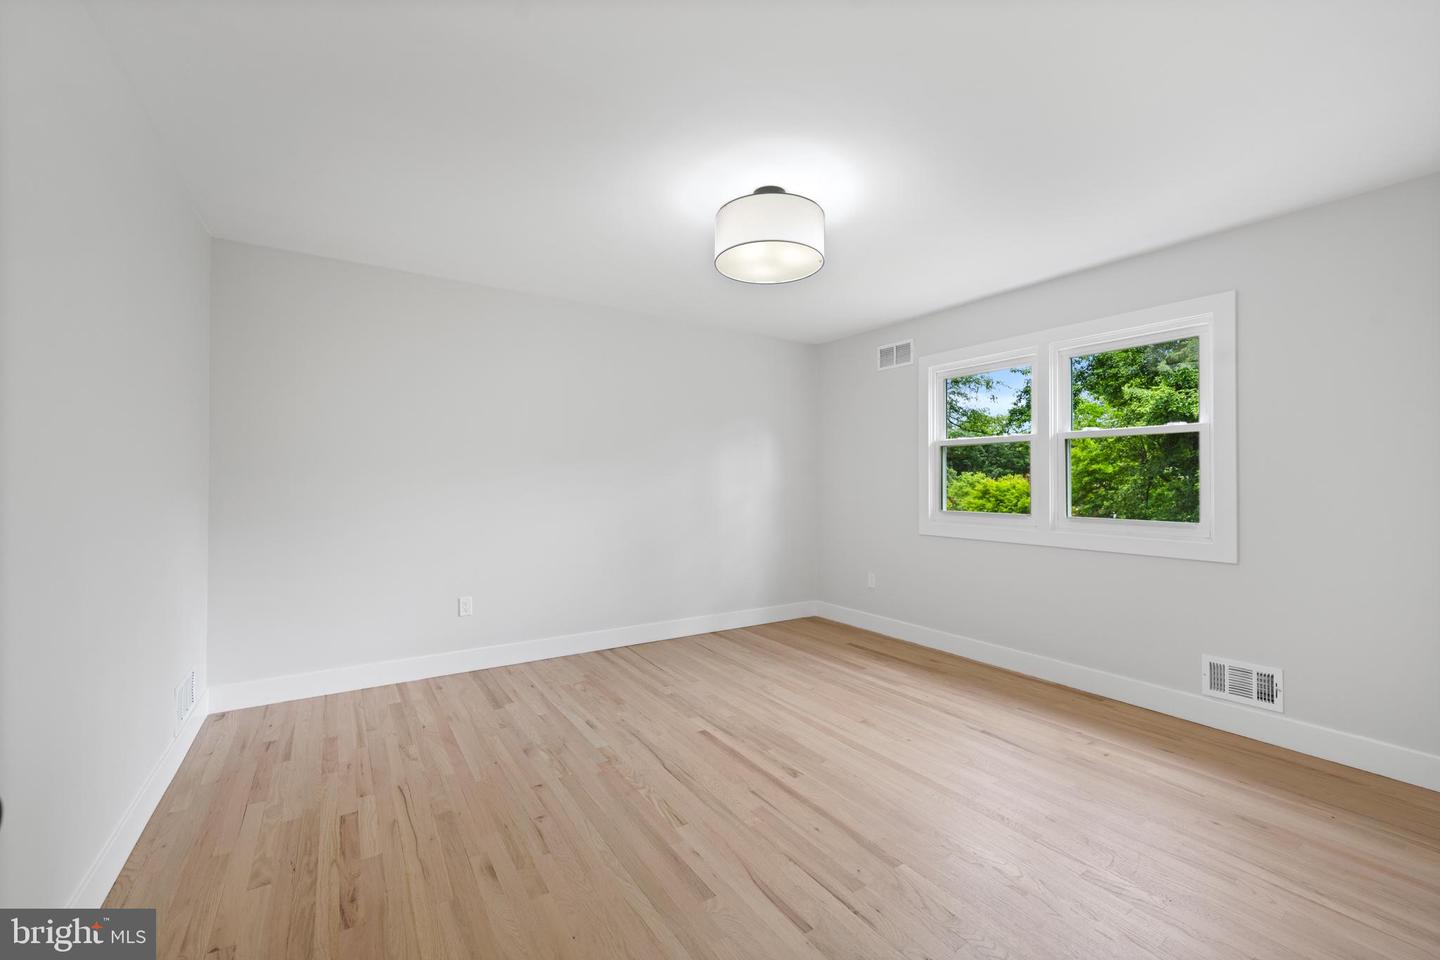
Reimagined and move in ready, this incredible home offers designer finishes, timeless style, and a bright, open floor plan. The gourmet eat in kitchen features quartz countertops, a large center island with seating and a built in wine refrigerator, premium stainless steel appliances, designer pendant lighting, abundant cabinetry, and a spacious breakfast area overlooking the backyard. The dining room opens seamlessly to the kitchen, while the formal living room flows effortlessly into the family room with a wood burning fireplace, creating the perfect layout for entertaining & everyday living. Rich hardwood floors extend throughout both levels & are complemented by elegant two panel shaker style doors, designer matte black hardware, recessed lighting, and beautifully updated finishes. The primary suite features a spacious walkin closet and a spa inspired bath with custom white oak dual vanity, quartz countertops, brushed gold fixtures, elegant arched mirrors, a freestanding soaking tub, and an oversized glass enclosed shower with floor to ceiling porcelain tile. A stylish renovated hall bath, generously sized bedrooms, an oversized laundry room with endless possibilities, and a finished basement with multiple bonus rooms provide exceptional flexibility for today's lifestyle. Ideally located in the highly sought after Montgomery Township, this exceptional home offers the perfect combination of luxury living and access to a top rated nationally recognized, school district.
Additional Information
- Area
- Montgomery Twp (21813)
- Subdivision
- Montgomery Estates 2
- Taxes
- $14953
- Interior Features
- Bathroom - Soaking Tub, Bathroom - Stall Shower, Bathroom - Tub Shower, Dining Area, Kitchen - Eat-In, Kitchen - Island, Primary Bath(s), Walk-in Closet(s), Wood Floors, Breakfast Area, Floor Plan - Open, Kitchen - Gourmet, Wine Storage
- School District
- Montgomery Township Public Schools
- Elementary School
- Montgomery
- Middle School
- Montgomery M.S.
- High School
- Montgomery H.S.
- Fireplaces
- 1
- Fireplace Description
- Wood
- Flooring
- Wood, Ceramic Tile
- Garage
- Yes
- Garage Spaces
- 2
- Exterior Features
- Sidewalks
- Heating
- Forced Air
- Heating Fuel
- Natural Gas
- Cooling
- Central A/C
- Roof
- Asphalt, Shingle
- Utilities
- Under Ground
- Water
- Well
- Sewer
- Public Sewer
- Room Level
- Bathroom 2: Upper 1, Bedroom 2: Upper 1, Bedroom 3: Upper 1, Bedroom 4: Upper 1, Primary Bedroom: Upper 1, Primary Bathroom: Upper 1, Dining Room: Main, Family Room: Main, Kitchen: Main, Laundry: Main, Living Room: Main, Other: Main, Bathroom 3: Main, Foyer: Main, Office: Lower 1, Recreation Room: Lower 1, Storage Room: Lower 1, Utility Room: Lower 1
- Basement
- Yes
Mortgage Calculator
Listing courtesy of RE/MAX Instyle Realty Corp. Contact: 6093033456