12353 Meadow Dr, Berlin, MD 21811
- $899,000
- 4
- BD
- 2
- BA
- 1,726
- SqFt






- List Price
- $899,000
- Days on Market
- 0
- Status
- COMING SOON
- MLS#
- MDWO2040380
- Bedrooms
- 4
- Bathrooms
- 2
- Full Baths
- 2
- Living Area
- 1,726
- Lot Size (Acres)
- 0.11
- Style
- Bungalow, Coastal
- Year Built
- 1960
- County
- Worcester
- School District
- Worcester County Public Schools
Property Description
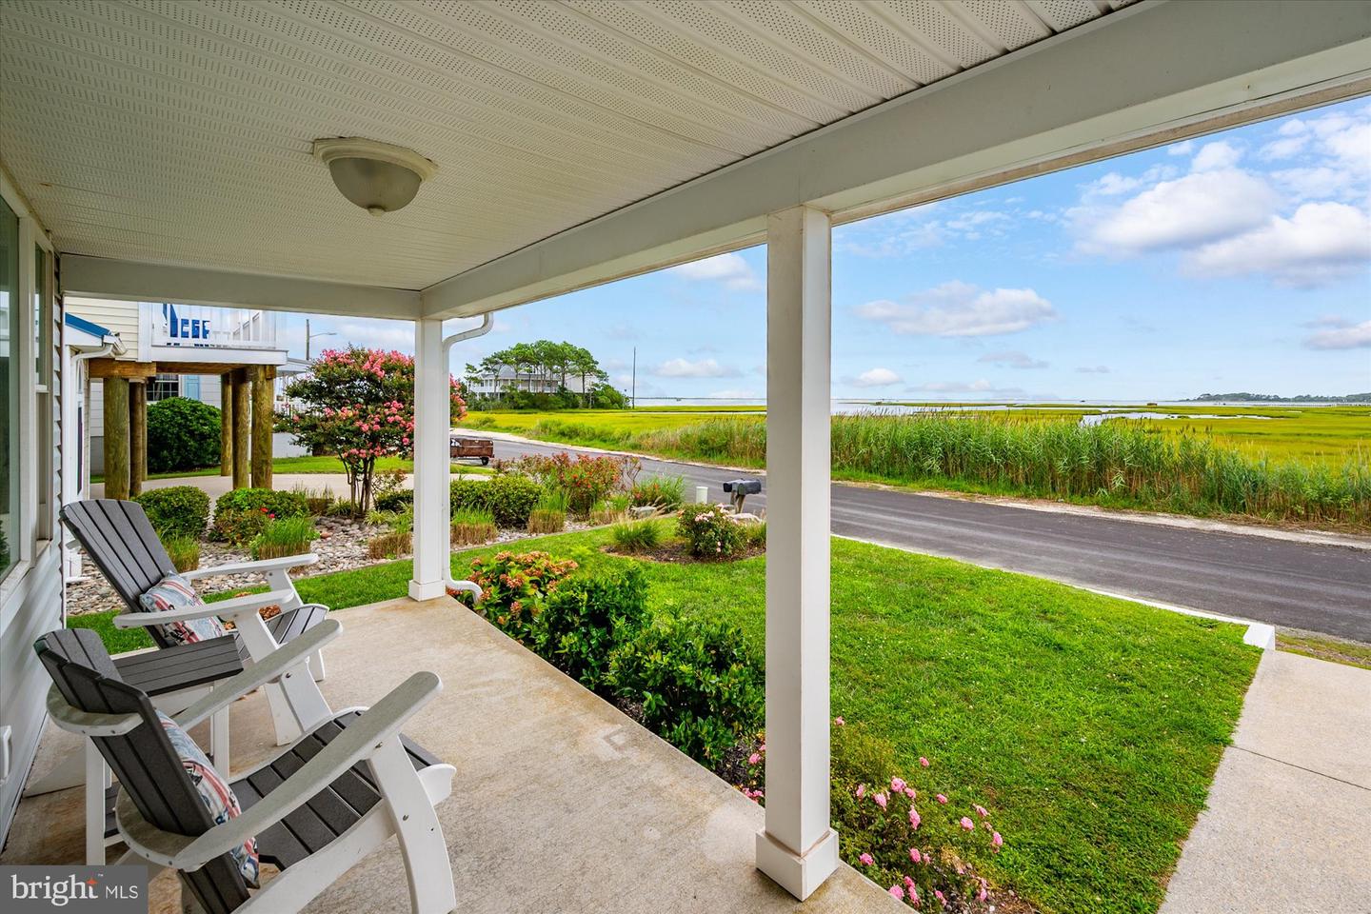
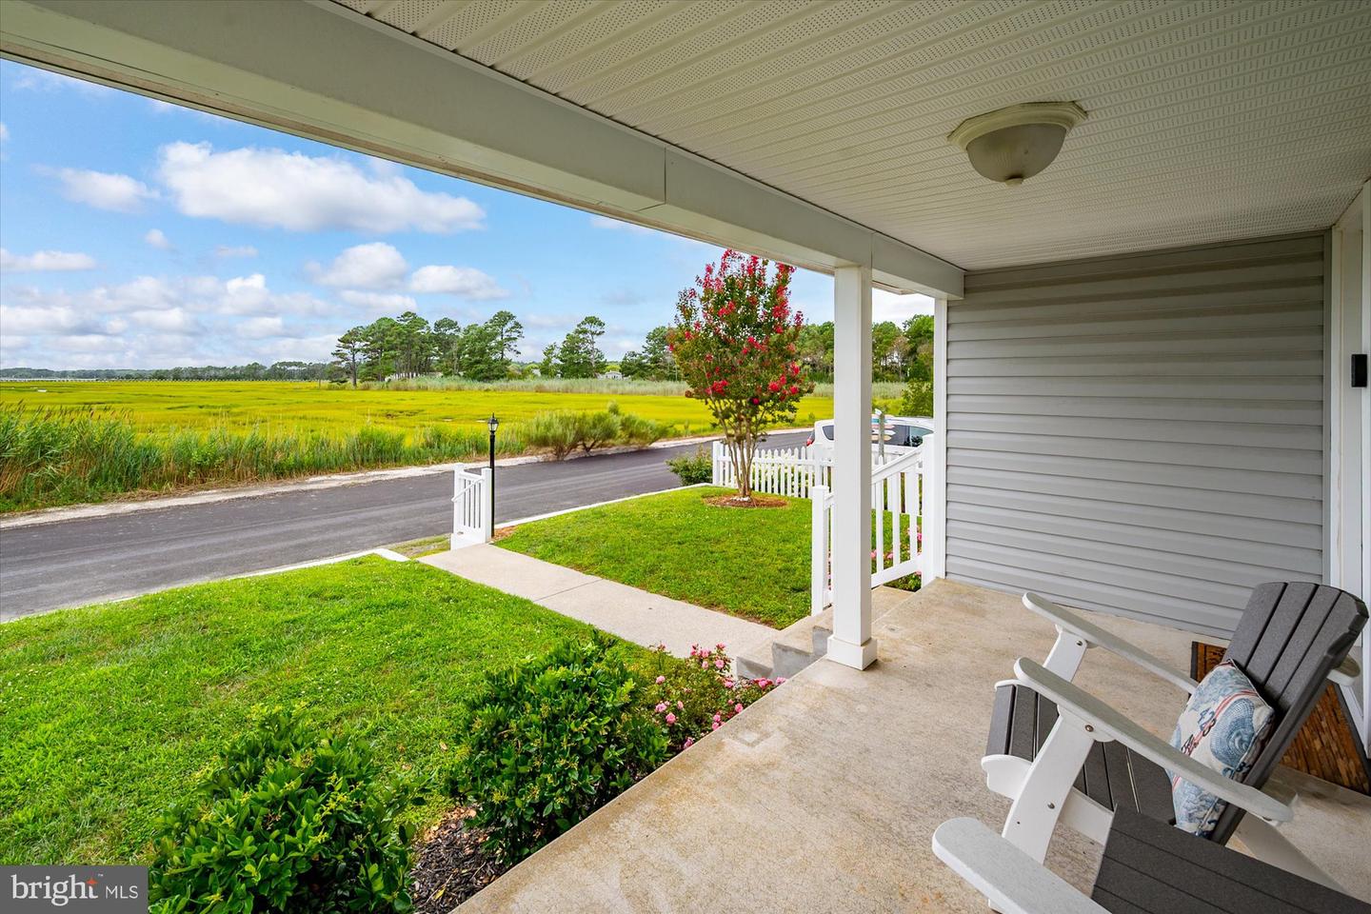
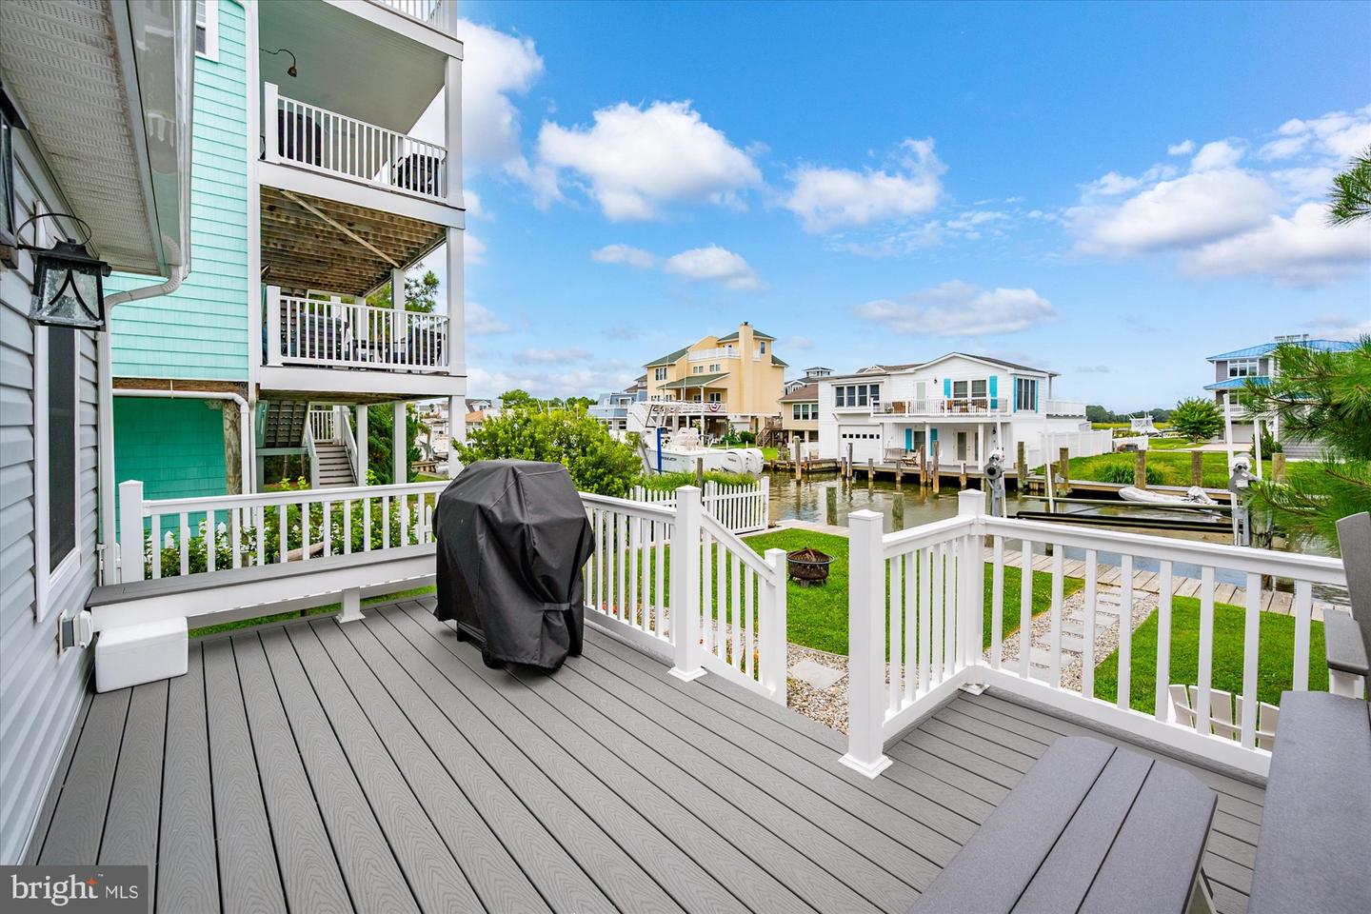
This completely renovated 4-bedroom, 2-bath home offers modern comfort and coastal charm just minutes from Ocean City and Assateague Island beaches. The property features a brand-new asphalt shingle roof, vinyl siding, new windows and doors. Outdoor living is enhanced with a new composite deck with vinyl railings, a new bulkhead and dock with a 10,000 lb boat lift and power outlets, and professional landscaping. Inside, every detail has been updated, including a new 200A electrical service and wiring, updated plumbing, and Mitsubishi mini-splits in every room. The new kitchen boasts solid wood cabinetry, granite countertops, and stainless steel appliances. Both bathrooms have been beautifully remodeled—the second-floor bath features a tiled walk-in shower, double vanity, and tile flooring, while the first-floor bath offers a granite-top vanity and matching tile floors. Additional highlights include a new laundry room with cabinets and granite countertop, luxury vinyl plank flooring throughout, new trim, lighting, and paint, and new carpet on the stairs. The fully encapsulated basement is equipped with a sump pump, dehumidifier, flood gates, and a new water softener. This home provides the perfect blend of quality, style, and coastal living.
Additional Information
- Area
- West Ocean City (85)
- Subdivision
- Snug Harbor
- Taxes
- $4301
- Interior Features
- Upgraded Countertops, Ceiling Fan(s), Bathroom - Soaking Tub, Combination Kitchen/Dining, Crown Moldings, Entry Level Bedroom, Kitchen - Eat-In, Primary Bedroom - Bay Front, Recessed Lighting, Water Treat System, Window Treatments
- School District
- Worcester County Public Schools
- Fireplaces
- 1
- Fireplace Description
- Gas/Propane
- Flooring
- Luxury Vinyl Plank
- Exterior Features
- Chimney Cap(s), Extensive Hardscape, Gutter System, Outbuilding(s), Secure Storage
- View
- Water, Canal
- Heating
- Central
- Heating Fuel
- Electric
- Cooling
- Other
- Roof
- Architectural Shingle
- Water
- Private
- Sewer
- Public Sewer
- Basement
- Yes
Mortgage Calculator
Listing courtesy of Coastal Life Realty Group LLC. Contact: (443) 235-8382