202 Carsons Ct, Pocomoke City, MD 21851
- $199,999
- 3
- BD
- 3
- BA
- 1,472
- SqFt




- List Price
- $199,999
- Days on Market
- 0
- Status
- ACTIVE
- MLS#
- MDWO2040290
- Bedrooms
- 3
- Bathrooms
- 3
- Full Baths
- 2
- Half Baths
- 1
- Living Area
- 1,472
- Lot Size (Acres)
- 0.06
- Style
- Cape Cod
- Year Built
- 2006
- County
- Worcester
- School District
- Worcester County Public Schools
Property Description
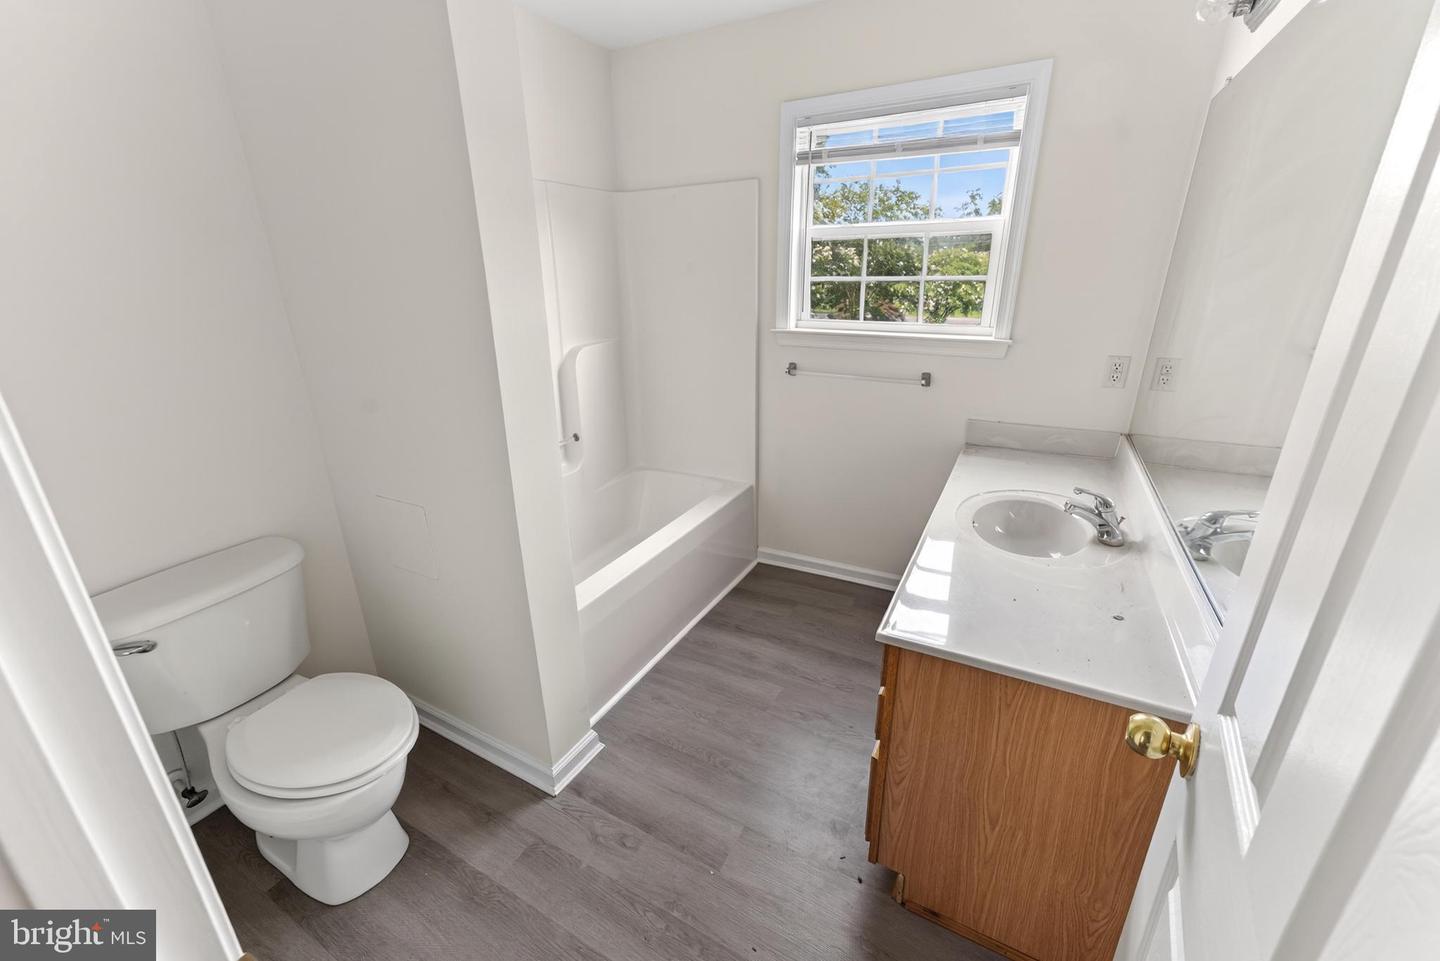
3BR/2.5BA, Cape Cod style townhome in Butlers Village. Nice floorplan with spacious great room featuring living and dining areas, kitchen w/white appliances and a breakfast area. 1st-floor primary bedroom with walk-in closet, and full, en-suite bath - tub/shower combo. A laundry room with washer and dryer, and a half bath completes the first floor. Upstairs, 2 additional bedrooms, and a 2nd full bath. Neutral, welcoming color palette to enhance with your decor, or a nice, light base to make it your own. Life in Worcester County is good - from the beaches to the bays & beyond! Conveniently located to all the eastern shore has to offer. Minutes to Historic Downtown Pocomoke - a darling town with rich history, arts scene, charming shops, & unique restaurants on the banks of the Pocomoke River. Sizes, taxes approximate. Plans, renderings, sizes, acreages are all for REFERENCE only. Owner is a licensed realtor.
Additional Information
- Area
- Worcester West of Rt-113
- Subdivision
- Butler's Village
- Taxes
- $1741
- HOA Fee
- $75
- HOA Frequency
- Monthly
- Interior Features
- Entry Level Bedroom, Primary Bath(s), Bathroom - Tub Shower, Carpet, Ceiling Fan(s), Combination Dining/Living, Floor Plan - Open, Walk-in Closet(s)
- Amenities
- Common Grounds
- School District
- Worcester County Public Schools
- Elementary School
- Pocomoke
- Middle School
- Pocomoke
- High School
- Pocomoke
- Flooring
- Carpet
- Exterior Features
- Other, Sidewalks, Underground Lawn Sprinkler
- Community Amenities
- Common Grounds
- Heating
- Heat Pump(s)
- Heating Fuel
- Electric
- Cooling
- Central A/C, Ceiling Fan(s)
- Roof
- Architectural Shingle
- Utilities
- Cable TV
- Water
- Public
- Sewer
- Public Sewer
- Room Level
- Dining Room: Main, Bedroom 3: Upper 1, Kitchen: Main, Living Room: Main, Primary Bedroom: Main, Bedroom 2: Upper 1, Laundry: Main, Half Bath: Main, Primary Bathroom: Main, Full Bath: Upper 1
Mortgage Calculator
Listing courtesy of EXP Realty, LLC. Contact: 8888607369