7194 Chatham Manor Way, Pittsville, MD 21850
- $339,000
- 3
- BD
- 2
- BA
- 1,404
- SqFt




- List Price
- $339,000
- Days on Market
- 0
- Status
- COMING SOON
- MLS#
- MDWC2023996
- Bedrooms
- 3
- Bathrooms
- 2
- Full Baths
- 2
- Living Area
- 1,404
- Lot Size (Acres)
- 0.5
- Style
- Contemporary
- Year Built
- 2015
- County
- Wicomico
- School District
- Wicomico County Public Schools
Property Description
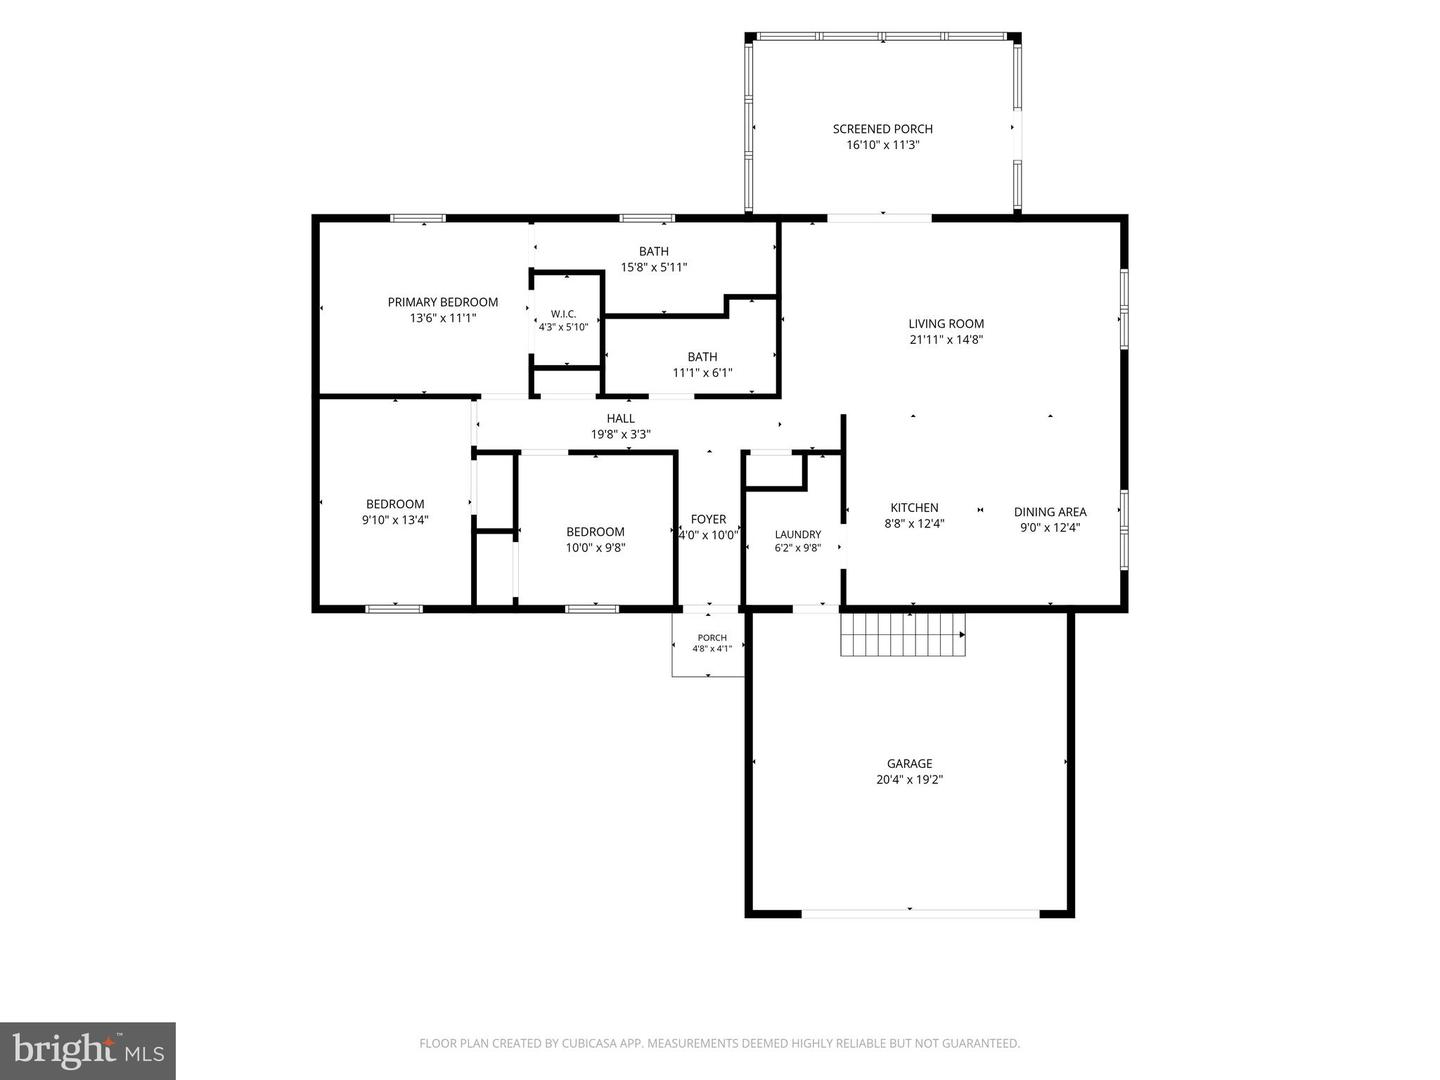
Welcome to your dream home at 7194 Chatham Manor Way in Pittsville, Maryland! This beautifully designed 1,404-square-foot residence features 3 spacious bedrooms and 2 full bathrooms, offering the perfect blend of comfort and style. The heart of the home is a spacious kitchen equipped with premium custom Fabuwood cabinets, sleek stainless steel appliances, a functional breakfast bar, and a dedicated dining area. Retreat to the private owner's suite complete with its own full bathroom, while guests enjoy two comfortable additional bedrooms and a full guest bath. Convenience is key throughout the home, highlighted by a dedicated laundry room outfitted with a utility sink. Outdoor living and storage space are unmatched in this property. Relax on the large rear screened porch, which offers peaceful views of the private, wooded conservation area that adjoins the back of the lot. Storage is plentiful thanks to an attached 2-car garage featuring fixed attic stairs for easy access to the upper storage area. Outside, the property boasts a long driveway and an additional parking pad next to the house that is perfect for camper, RV, or boat storage. Best of all, you can enjoy this freedom with no active HOA. Situated in a fantastic Pittsville location, this home provides quiet living with quick, easy access to the everyday conveniences of Salisbury as well as the coastal charm of Berlin and Ocean City beaches.
Additional Information
- Area
- Wicomico Northeast (23-02)
- Subdivision
- Chatham Manor
- Taxes
- $2992
- Interior Features
- Attic, Carpet, Ceiling Fan(s), Dining Area, Entry Level Bedroom, Family Room Off Kitchen, Floor Plan - Open, Primary Bath(s), Walk-in Closet(s)
- School District
- Wicomico County Public Schools
- Garage
- Yes
- Garage Spaces
- 2
- Exterior Features
- Exterior Lighting
- Heating
- Heat Pump(s)
- Heating Fuel
- Electric
- Cooling
- Central A/C
- Roof
- Architectural Shingle
- Water
- Public
- Sewer
- Public Sewer
- Room Level
- Kitchen: Main, Dining Room: Main, Living Room: Main, Laundry: Main
Mortgage Calculator
Listing courtesy of Berkshire Hathaway HomeServices PenFed Realty - OP. Contact: 4102083500