9153 Crystal Falls Dr, Boonsboro, MD 21713
- $1,049,900
- 4
- BD
- 6
- BA
- 3,884
- SqFt




- List Price
- $1,049,900
- Status
- ACTIVE
- MLS#
- MDWA2040580
- Bedrooms
- 4
- Bathrooms
- 6
- Full Baths
- 4
- Half Baths
- 2
- Living Area
- 3,884
- Lot Size (Acres)
- 3.26
- Style
- Victorian
- Year Built
- 1990
- County
- Washington
- School District
- Washington County Public Schools
Property Description
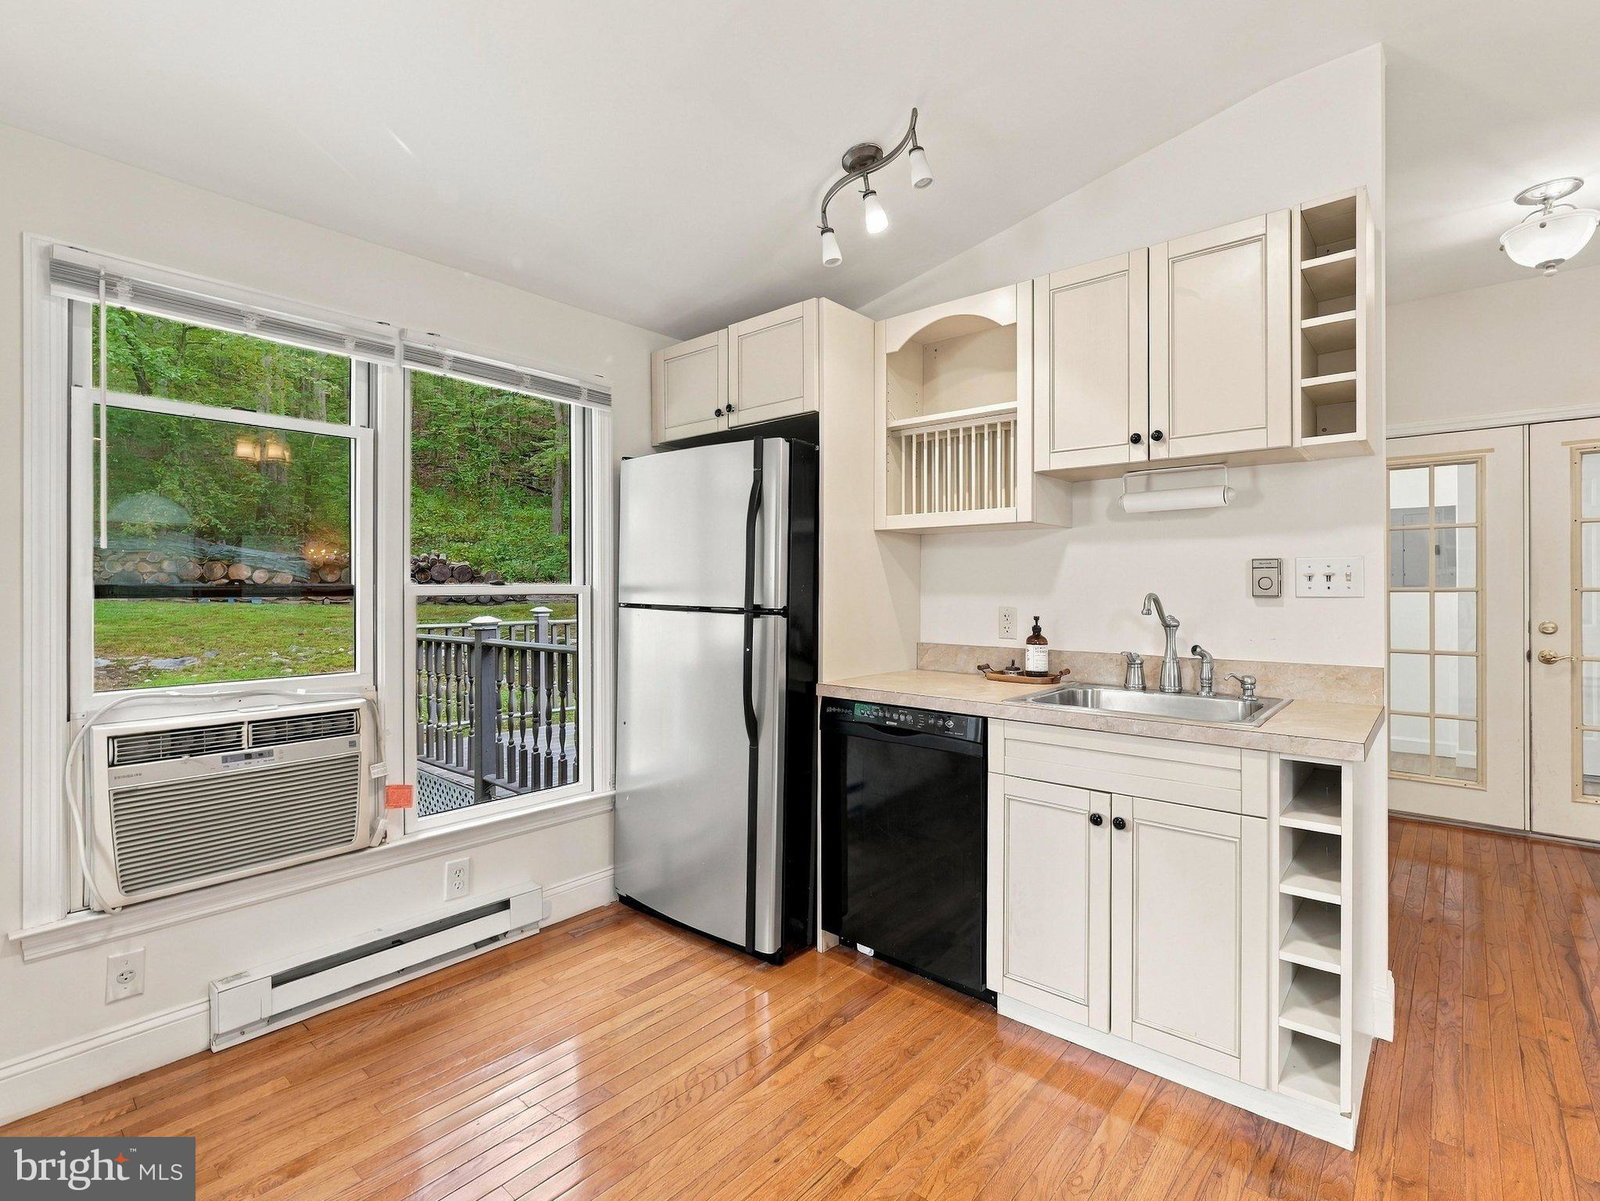
Privacy, Space & Endless Possibilities in a Beautiful Wooded Setting! Welcome to 9153 Crystal Falls Dr, a property that offers something increasingly hard to find—privacy, space, and flexibility, all in one place. Tucked against state-owned land and surrounded by woods, this beautifully landscaped property feels private and peaceful while being only about 25 minutes from downtown Frederick. The main residence offers four bedrooms, 4 full baths, and 2 half baths, with comfortable living spaces designed to take advantage of the beautiful setting. A large sunroom, covered front porch, screened-in porch, several spacious patios and decks provide plenty of places to relax, entertain, or simply enjoy the view. Inside, this home has been updated and features an open concept from kitchen to den to formal dining room and family room while the second floor keeps flowing with 4 bedrooms, office and 3 full baths. The main level also has a sunroom AND we can't forget the lower level family room ( with french doors to a walk out side patio) and another full bath. In addition, there is both a wood-burning fireplace and 2 gas fireplaces, creating warm and inviting spaces throughout the seasons. A two-car side-load attached garage adds everyday convenience with a brick walled driveway. Then there is the separate 5-car garage, which takes this property to another level! This 2 story 3,600 square foot building includes two separate living spaces—a two-bedroom, 1.5 bath apartment AND a large studio apartment with its own full bath. Both apartments come with a fireplace, their own decks and appliances on the upper level. The 5 Bay garage on the lower level has an additional full bath for convenience. The possibilities are extensive. Use the additional spaces for extended family, guests, a home office, hobbies, an in-law arrangement, rental opportunities, or simply the extra room you need for the things you enjoy. There is plenty of space for vehicles, equipment, projects, or recreational toys. This is more than a house—it is a property with 7 bedrooms, 7 full baths, 3 half baths, 2 car attached garage, 5 bay detached garage which includes a main house and 2 separate apartments with tons of parking. If privacy and outdoor space matter to you, you will not want to be miss this one. It is worth seeing in person. Call for more details and to schedule a tour!
Additional Information
- Subdivision
- Boonsboro
- Interior Features
- Second Kitchen, Multiple Staircases, Cedar Closets
- School District
- Washington County Public Schools
- Elementary School
- Greenbrier
- Middle School
- Boonsboro
- High School
- Boonsboro
- Fireplaces
- 5
- Flooring
- Hardwood, Simulated Wood, Carpet, Brick
- Garage Spaces
- 7
- Heating
- Heat Pump
- Cooling
- Other
- Roof
- Architectural
- Utilities
- Electric Available, Propane
- Water
- Well
- Sewer
- Septic Tank
- Basement
- Daylight, Full, Partial