313 Linden Ave, Easton, MD 21601
- $319,000
- 3
- BD
- 2
- BA
- 1,542
- SqFt


- List Price
- $319,000
- Days on Market
- 1
- Status
- ACTIVE
- MLS#
- MDTA2014942
- Bedrooms
- 3
- Bathrooms
- 2
- Full Baths
- 1
- Half Baths
- 1
- Living Area
- 1,542
- Lot Size (Acres)
- 0.21
- Style
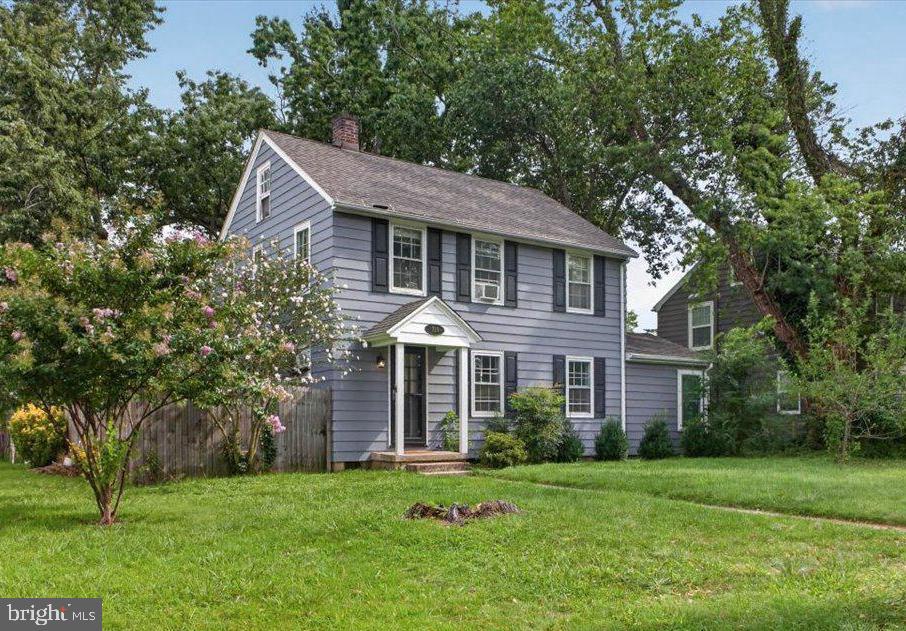
- Colonial
- Year Built
- 1946
- County
- Talbot
- School District
- Talbot County Public Schools
Property Description
This charming Colonial is ideally located in downtown Easton, just off the Rails to Trails, only a block from Idlewild Park and conveniently located between both of Easton's YMCA facilities. Inside, the welcoming first floor offers a spacious living room with French doors opening to a cozy den that could also serve as a home office, playroom or quiet retreat. The kitchen flows into a large dining area with French doors leading to a bright sunroom overlooking the fenced rear yard. A spacious laundry/mudroom and updated half bath complete the first floor. Upstairs, three comfortable bedrooms share an updated full bath. Original hardwood floors flow throughout most of the home, adding character to the inviting interior. A large walk-up attic provides abundant storage space for seasonal items. The fenced backyard offers a brick patio for outdoor entertaining, a separate fire pit area ready to be brought back to life and a storage shed. Beyond the rear fence, a private alley presents the opportunity to create off-street parking, an added bonus in town. The roof was replaced in 2017. With its convenient location, flexible living spaces and inviting outdoor areas, this charming Easton home offers the best of in-town living with close proximity to parks, trails, dining, boutique shops and everyday amenities just moments away.
Additional Information
- Subdivision
- Easton
- Taxes
- $2502
- School District
- Talbot County Public Schools
- Heating
- Radiator
- Heating Fuel
- Natural Gas
- Cooling
- Window Unit(s)
- Water
- Public
- Sewer
- Public Sewer
- Room Level
- Bedroom 1: Upper 1, Bedroom 2: Upper 1, Bedroom 3: Upper 1, Full Bath: Upper 1, Foyer: Main, Living Room: Main, Den: Main, Kitchen: Main, Dining Room: Main, Sun/Florida Room: Main, Laundry: Main, Half Bath: Main, Attic: Upper 2
Mortgage Calculator
Listing courtesy of Benson & Mangold, LLC. Contact: (410) 745-0415