30593 Deep Branch Rd, Trappe, MD 21673
- $595,000
- 3
- BD
- 3
- BA
- 2,032
- SqFt





- List Price
- $595,000
- Days on Market
- 0
- Status
- ACTIVE
- MLS#
- MDTA2014822
- Bedrooms
- 3
- Bathrooms
- 3
- Full Baths
- 2
- Half Baths
- 1
- Living Area
- 2,032
- Lot Size (Acres)
- 17.99
- Style
- Ranch/Rambler
- Year Built
- 1985
- County
- Talbot
- School District
- Talbot County Public Schools
Property Description
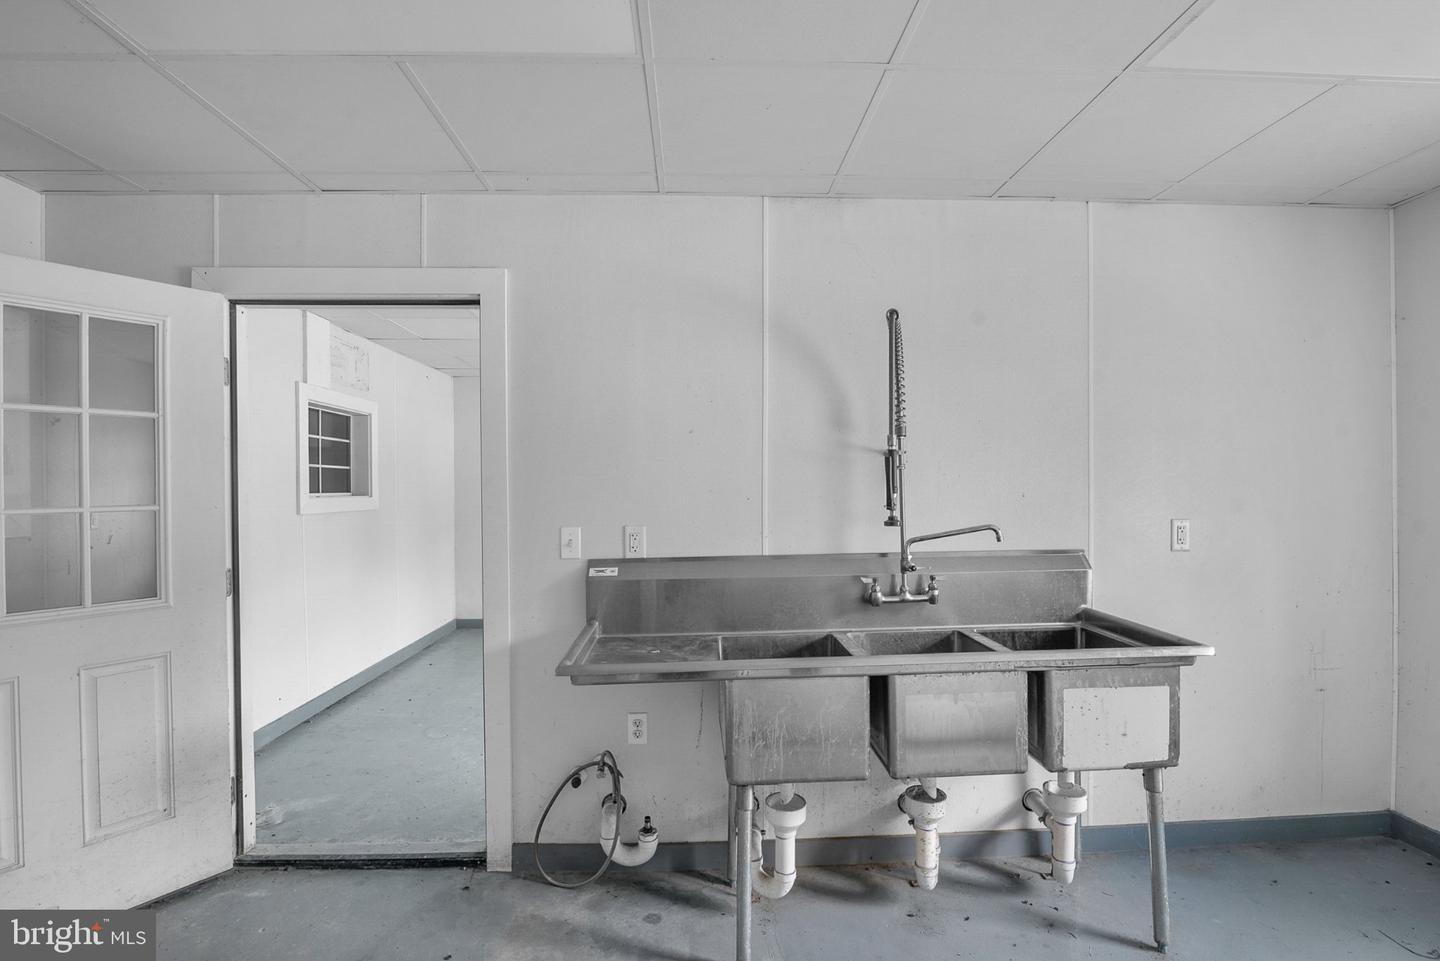
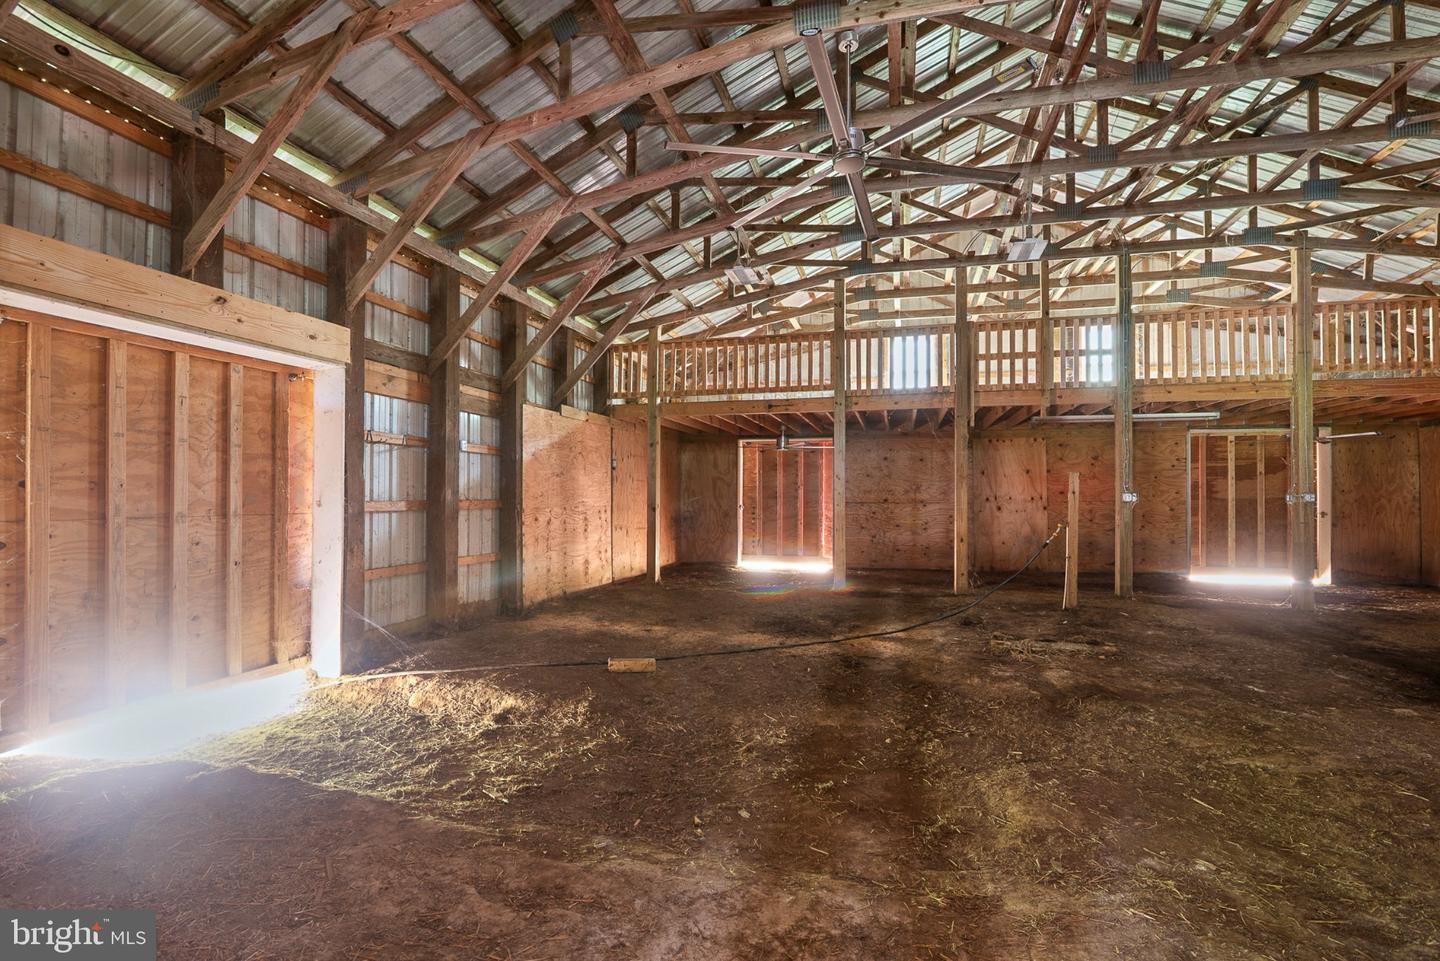
Beautiful Talbot County farmette offering privacy, versatility, and 18± acres of country living. The property features a 2,000± square-foot one-level home, two impressive red pole buildings, a new septic system, and ample space for a variety of agricultural, hobby, or storage uses. The three bedroom, two bath residence features a traditional floor plan and offers plenty of living spaces including a living room, dining room, kitchen, office, and family room. A large fenced side yard connects directly to the home. Two large, like-new pole buildings are a standout feature of the property. Barn A features a concrete floor and is ideally suited for equipment, vehicle, or general storage. Barn B offers even greater flexibility, with a partially finished office and half bath, two additional finished rooms with utility sinks, plus a substantial dirt-floor area with exterior access to a fenced yard. Loft areas provide additional storage and usable space within the building. Offering total privacy, substantial outbuildings, fenced areas, and 18± acres, this unique country property presents an excellent opportunity for buyers seeking a farmette, equipment storage, or simply additional space in a peaceful Talbot County setting.
Additional Information
- Subdivision
- Talbot County
- Taxes
- $4149
- Interior Features
- Bathroom - Tub Shower, Built-Ins, Ceiling Fan(s), Dining Area, Entry Level Bedroom, Floor Plan - Traditional, Primary Bath(s)
- School District
- Talbot County Public Schools
- Flooring
- Vinyl, Wood
- Exterior Features
- Outbuilding(s)
- Heating
- Forced Air
- Heating Fuel
- Propane - Leased
- Cooling
- Other
- Water
- Well
- Sewer
- Septic Exists
- Room Level
- Living Room: Main, Dining Room: Main, Kitchen: Main, Family Room: Main, Bedroom 2: Main, Bedroom 3: Main, Primary Bedroom: Main, Office: Main
Mortgage Calculator
Listing courtesy of Benson & Mangold, LLC. Contact: 4108226665