29747 Easton Farms, Easton, MD 21601
- $1,075,000
- 4
- BD
- 4
- BA
- 4,062
- SqFt








- List Price
- $1,075,000
- Days on Market
- 0
- Status
- ACTIVE
- MLS#
- MDTA2014780
- Bedrooms
- 4
- Bathrooms
- 4
- Full Baths
- 3
- Half Baths
- 1
- Living Area
- 4,062
- Lot Size (Acres)
- 2
- Style
- Colonial
- Year Built
- 2002
- County
- Talbot
- School District
- Talbot County Public Schools
Property Description
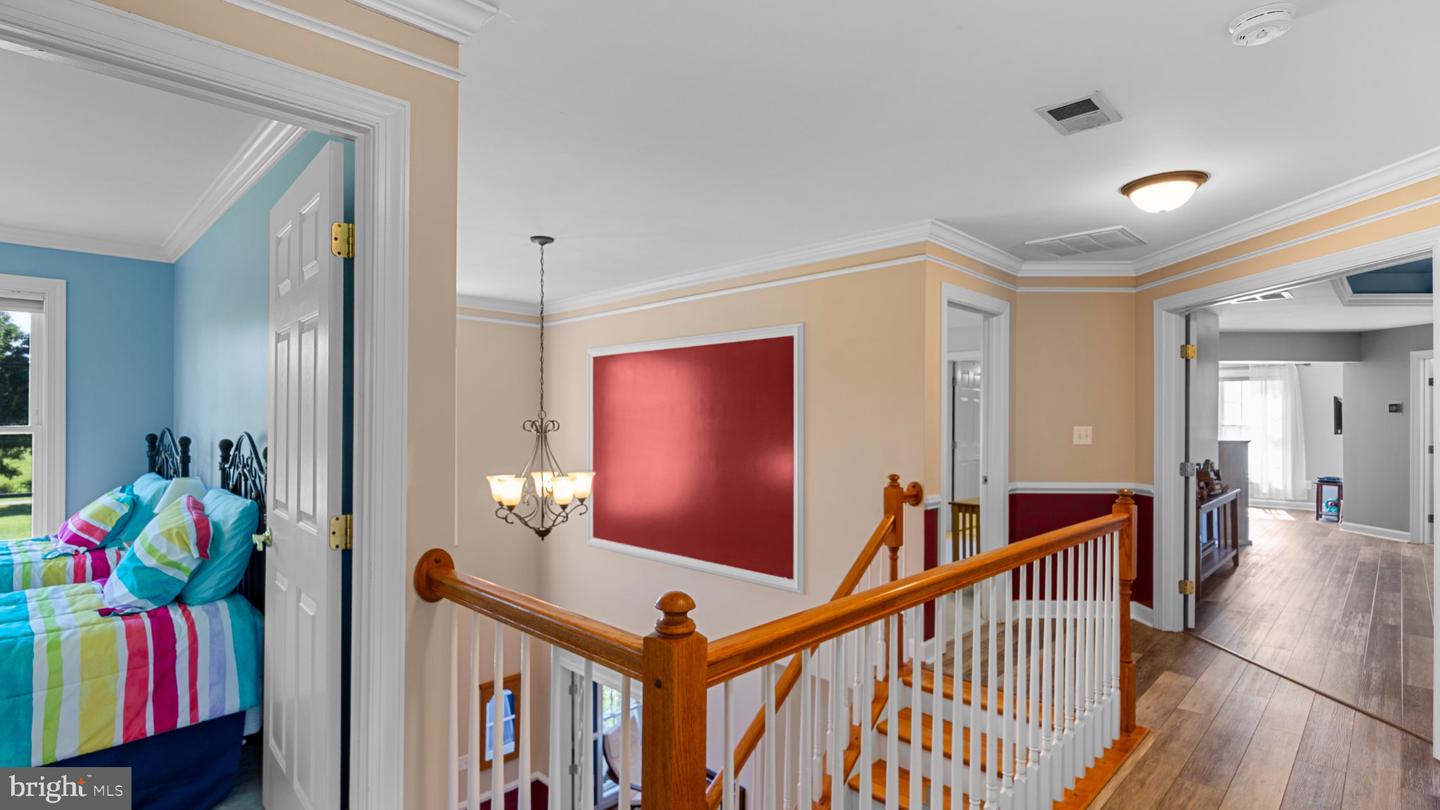
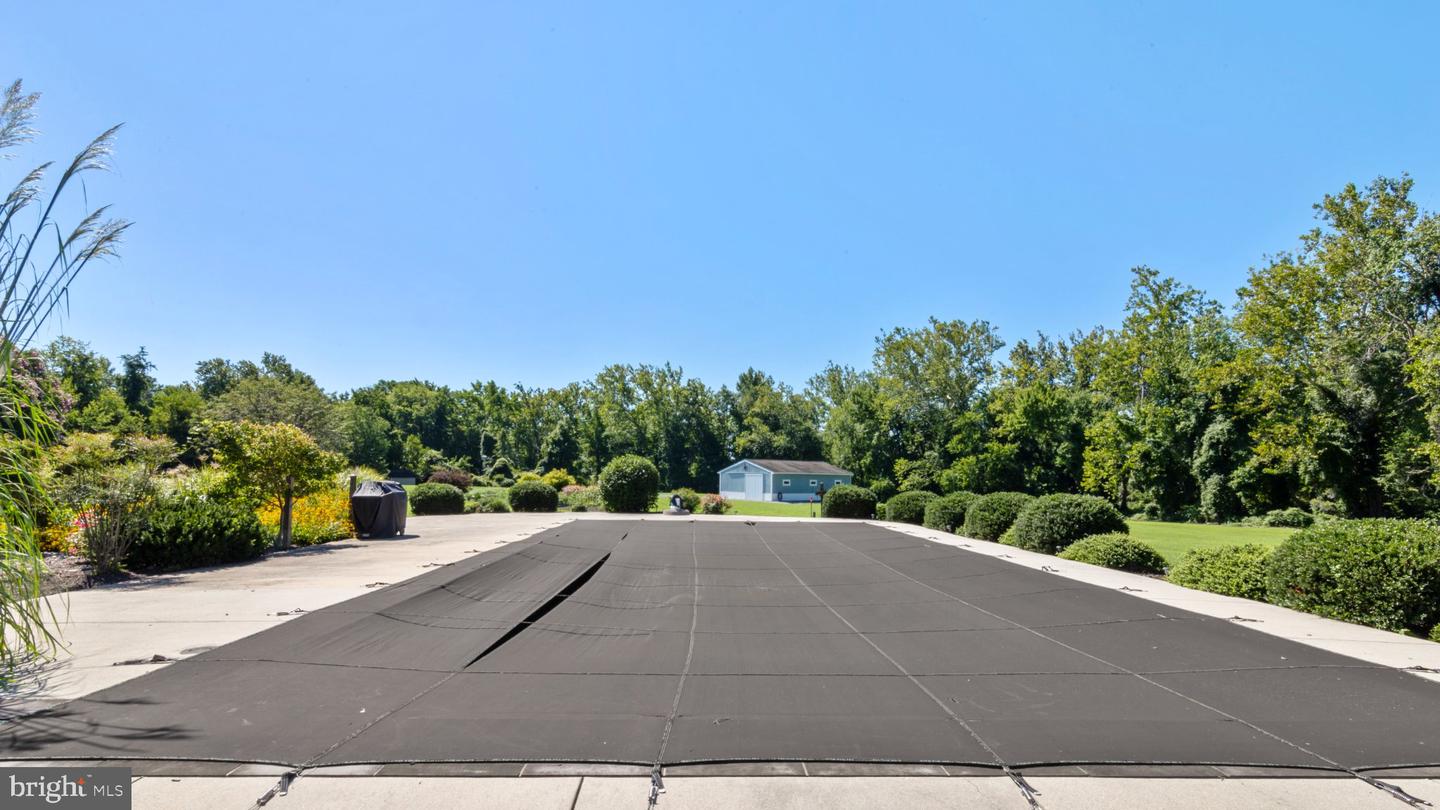
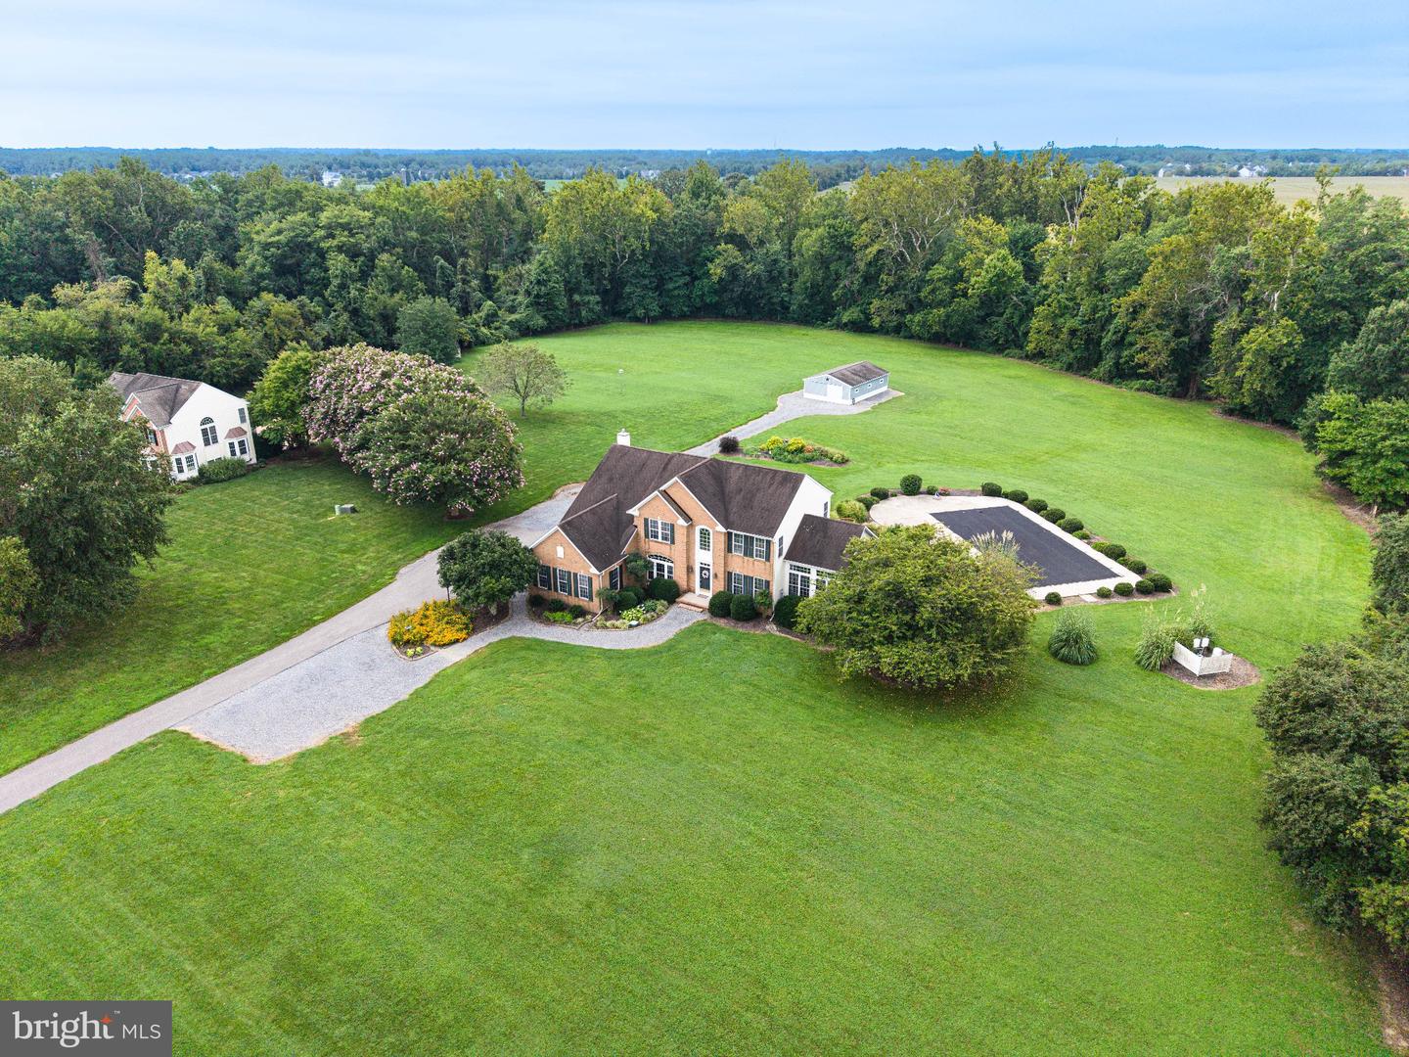
This spacious 4-bedroom, 3.5-bath home offers a peaceful rural setting just minutes from downtown Easton. Set on 2+/- acres with an additional 5.92+/-acre non-buildable lot included in the sale, the property offers plenty of space both inside and out. The main level features a large living room with a stone-surround gas fireplace, formal dining room, sunroom, and a well-appointed kitchen with quartz countertops, stainless steel appliances, and a large island that makes gathering and entertaining easy. A first-floor office or library adds flexibility, while A whole-home Sonos sound system adds another layer of convenience for everyday living and entertaining. Upstairs, the spacious primary suite includes a private bath with a tile-surround shower and soaking tub, along with three additional bedrooms, two of which have attached baths. The full basement is a standout feature, offering a dedicated workshop with ample space for projects, tools, and storage. Outside, the entertaining space continues with a large back porch, pool, hot tub, oversized shed, extended driveway, and lush landscaping. With a secluded country feel, generous indoor and outdoor gathering spaces, and easy access to downtown Easton, this property offers an exceptional balance of privacy, space, and convenience.
Additional Information
- Subdivision
- Easton Farms
- Taxes
- $6647
- Interior Features
- Formal/Separate Dining Room, Kitchen - Island, Kitchen - Table Space, Sound System, Walk-in Closet(s)
- School District
- Talbot County Public Schools
- Fireplaces
- 1
- Fireplace Description
- Gas/Propane, Stone
- Flooring
- Luxury Vinyl Tile, Hardwood, Carpet
- Garage
- Yes
- Garage Spaces
- 3
- Exterior Features
- Hot Tub, Outbuilding(s)
- Pool Description
- Concrete, In Ground, Saltwater
- View
- Pasture, Trees/Woods
- Heating
- Heat Pump(s)
- Heating Fuel
- Electric
- Cooling
- Central A/C
- Water
- Well
- Sewer
- Private Septic Tank
- Room Level
- Basement: Lower 1
- Basement
- Yes
Mortgage Calculator
Listing courtesy of Benson & Mangold, LLC. Contact: 4108226665