46537 Midway Dr, Lexington Park, MD 20653
- $270,000
- 3
- BD
- 2
- BA
- 1,292
- SqFt




- List Price
- $270,000
- Days on Market
- 0
- Status
- ACTIVE
- MLS#
- MDSM2033238
- Bedrooms
- 3
- Bathrooms
- 2
- Full Baths
- 2
- Living Area
- 1,292
- Lot Size (Acres)
- 0.15
- Style
- Colonial
- Year Built
- 1947
- County
- Saint Marys
- School District
- St. Marys County Public Schools
Property Description
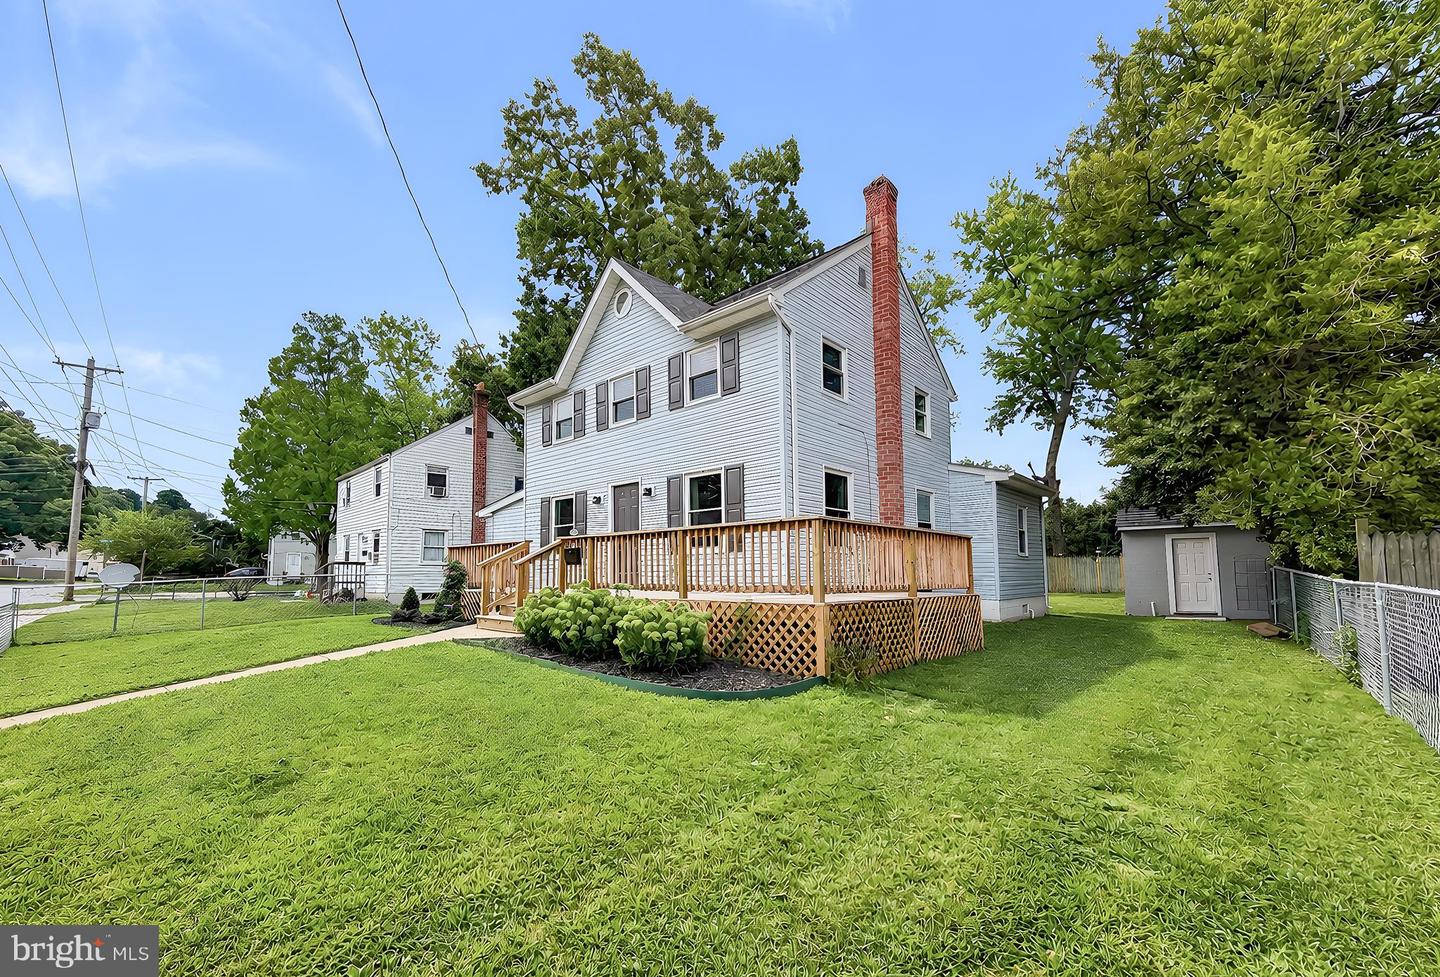
Nicely updated Colonial in Patuxent Acres! Just minutes from PAX, main commuter routes, shopping, dining, and community parks, this 3-bedroom, 2-bath home features lots of NEW! A new deck and fencing out front lead into the main floor with attractive wood laminate floors throughout. Fresh paint, new recessed/pendant lighting, new Granite counters and White Shaker kitchen cabinets are highlights on the main level. A main floor bedroom w/attached bath and walk-in closet make one-level living easy. Off the kitchen, step down into the bonus room. With sliding glass doors to the backyard and patio, the room fills with natural light and would make a great office, fitness, play/game room, or hobby room. Upstairs, the big second bedroom has a decorative window alcove and new, modern ceiling fan. A third bedroom shares the hall bath with updated vanity and tiled tub/shower. Great spaces for outdoor living, too! The expansive deck can easily hold multiple seating, umbrella and table areas. Set up a table, & grill, or fire ring on the back patios. The flat, fenced yard has a raised garden bed and Zen bench in the shady back corner. A storage shed and unfinished basement provide ample storage space, or finish them off, and add useable living space. Other updated items in the home include the HVAC ('21), water heater('21), roof ('18), and windows('15). Don't miss your opportunity at AFFORDABLE living in a move-in ready home, request your showing today!
Additional Information
- Subdivision
- Patuxent Park
- Taxes
- $1453
- School District
- St. Marys County Public Schools
- High School
- Great Mills
- Heating
- Heat Pump(s)
- Heating Fuel
- Electric
- Cooling
- Central A/C, Heat Pump(s)
- Water
- Public
- Sewer
- Public Sewer
- Room Level
- Basement: Lower 1, Living Room: Main, Dining Room: Main, Kitchen: Main, Bonus Room: Main, Primary Bedroom: Main, Bathroom 1: Main, Bedroom 2: Upper 1, Bedroom 3: Upper 1, Bathroom 2: Upper 1
- Basement
- Yes
Mortgage Calculator
Listing courtesy of CENTURY 21 New Millennium. Contact: 3018622169