25082 Pinto Dr, Hollywood, MD 20636
- $465,000
- 3
- BD
- 3
- BA
- 1,664
- SqFt




- List Price
- $465,000
- Days on Market
- 0
- Status
- COMING SOON
- MLS#
- MDSM2033196
- Bedrooms
- 3
- Bathrooms
- 3
- Full Baths
- 2
- Half Baths
- 1
- Living Area
- 1,664
- Lot Size (Acres)
- 2.12
- Style
- Ranch/Rambler
- Year Built
- 1981
- County
- Saint Marys
- School District
- St. Mary's County Public Schools
Property Description
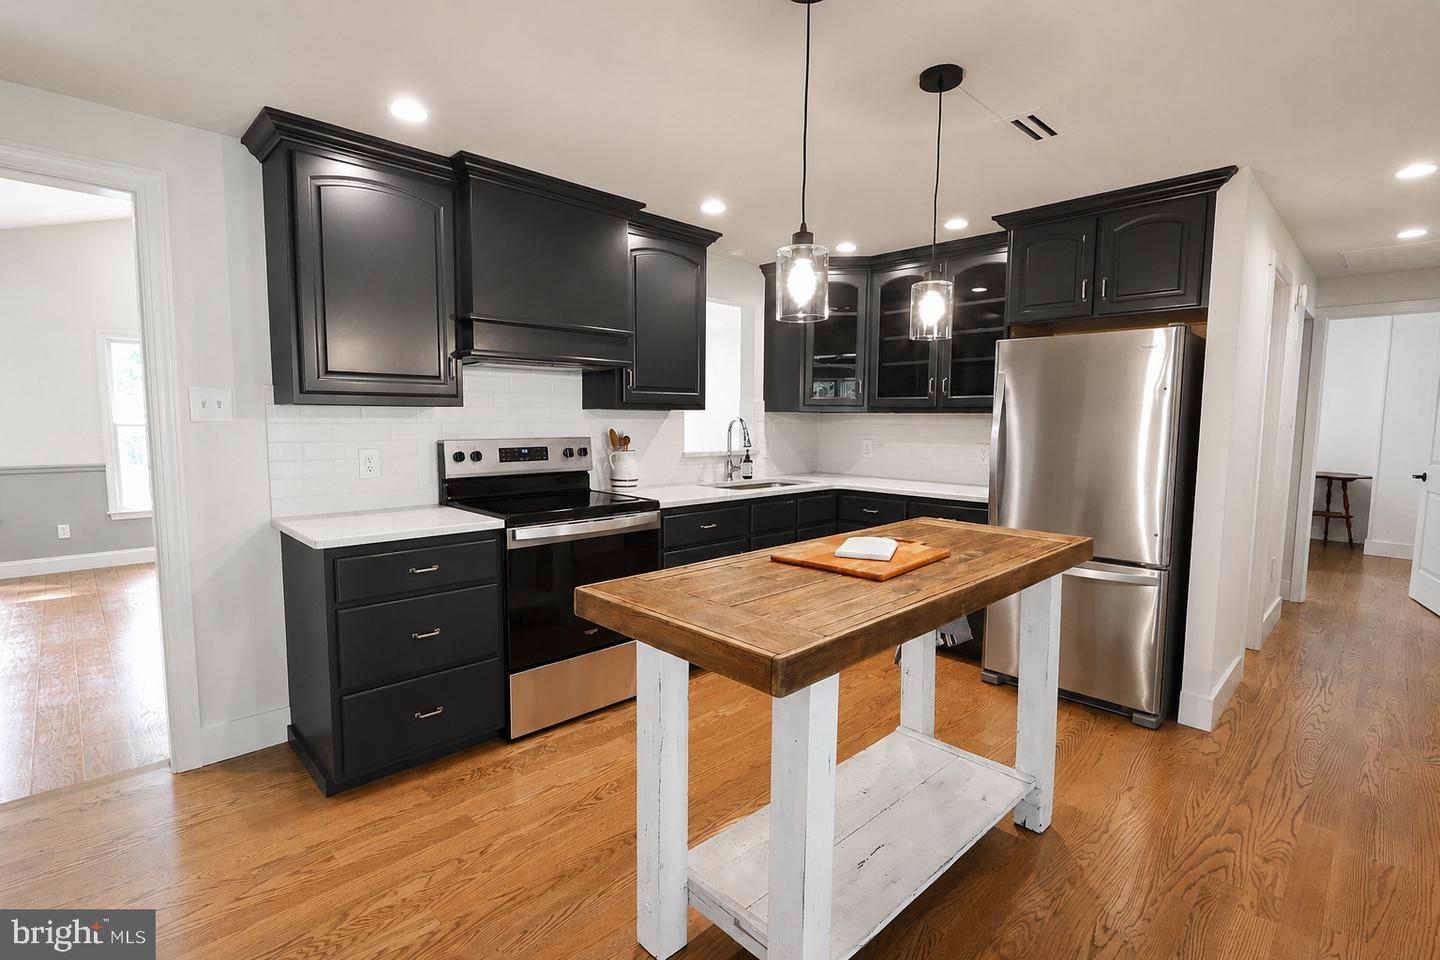
Prepare to be amazed by how spacious this beautifully remodeled Hollywood home is! Step inside to an open-concept dining area and kitchen filled with natural light, featuring beautiful white built-ins and thoughtfully selected lighting throughout. Just beyond the kitchen is an impressive family room with a soaring cathedral ceiling—the perfect space for relaxing or entertaining. The primary suite offers a large walk-through closet, , soaking tub, plus a private balcony overlooking the peaceful, wooded backyard. A second full bath also features a tub. The fully finished, walk-out basement is flooded with daylight and offers an expansive recreation room with a fireplace, large wet bar and pool table that can convey. You’ll also find a convenient half bath, an oversized laundry room with abundant cabinetry and folding space, and a separate office or den. Outside, the property offers endless possibilities! The detached two-car garage includes oil heat, while three additional sheds—all with electric—provide exceptional storage and workspace. Explore the wooded trails by foot or four-wheeler, then unwind in the patio area already prepared for a swing set or fire pit. Just bring the fun—you won’t want to miss this incredible Hollywood home!
Additional Information
- Subdivision
- Fenwick Manor
- Taxes
- $2686
- Interior Features
- Bar, Bathroom - Soaking Tub, Bathroom - Tub Shower, Breakfast Area, Built-Ins, Ceiling Fan(s), Dining Area, Entry Level Bedroom, Family Room Off Kitchen, Floor Plan - Open, Kitchen - Island, Kitchen - Table Space, Pantry, Primary Bath(s), Recessed Lighting, Walk-in Closet(s)
- School District
- St. Mary's County Public Schools
- Flooring
- Luxury Vinyl Plank, Tile/Brick
- Garage
- Yes
- Garage Spaces
- 2
- Exterior Features
- Gutter System, Outbuilding(s), Secure Storage
- View
- Trees/Woods
- Heating
- Heat Pump(s)
- Heating Fuel
- Electric
- Cooling
- Central A/C, Ceiling Fan(s)
- Roof
- Architectural Shingle
- Water
- Public
- Sewer
- Private Septic Tank
- Room Level
- Family Room: Main, Kitchen: Main, Dining Room: Main, Primary Bedroom: Main, Primary Bathroom: Main, Bedroom 2: Main, Bedroom 3: Main, Bathroom 2: Main, Other: Main, Recreation Room: Lower 1, Bathroom 3: Lower 1, Laundry: Lower 1, Den: Lower 1
- Basement
- Yes
Mortgage Calculator
Listing courtesy of CENTURY 21 New Millennium. Contact: 3018622169