209 Harrier Way, Chester, MD 21619
- $747,900
- 4
- BD
- 3
- BA
- 3,142
- SqFt








- List Price
- $747,900
- Days on Market
- 0
- Status
- ACTIVE
- MLS#
- MDQA2018154
- Bedrooms
- 4
- Bathrooms
- 3
- Full Baths
- 3
- Living Area
- 3,142
- Lot Size (Acres)
- 0.14
- Style
- Colonial
- Year Built
- 2024
- County
- Queen Annes
- School District
- Queen Anne's County Public Schools
Property Description
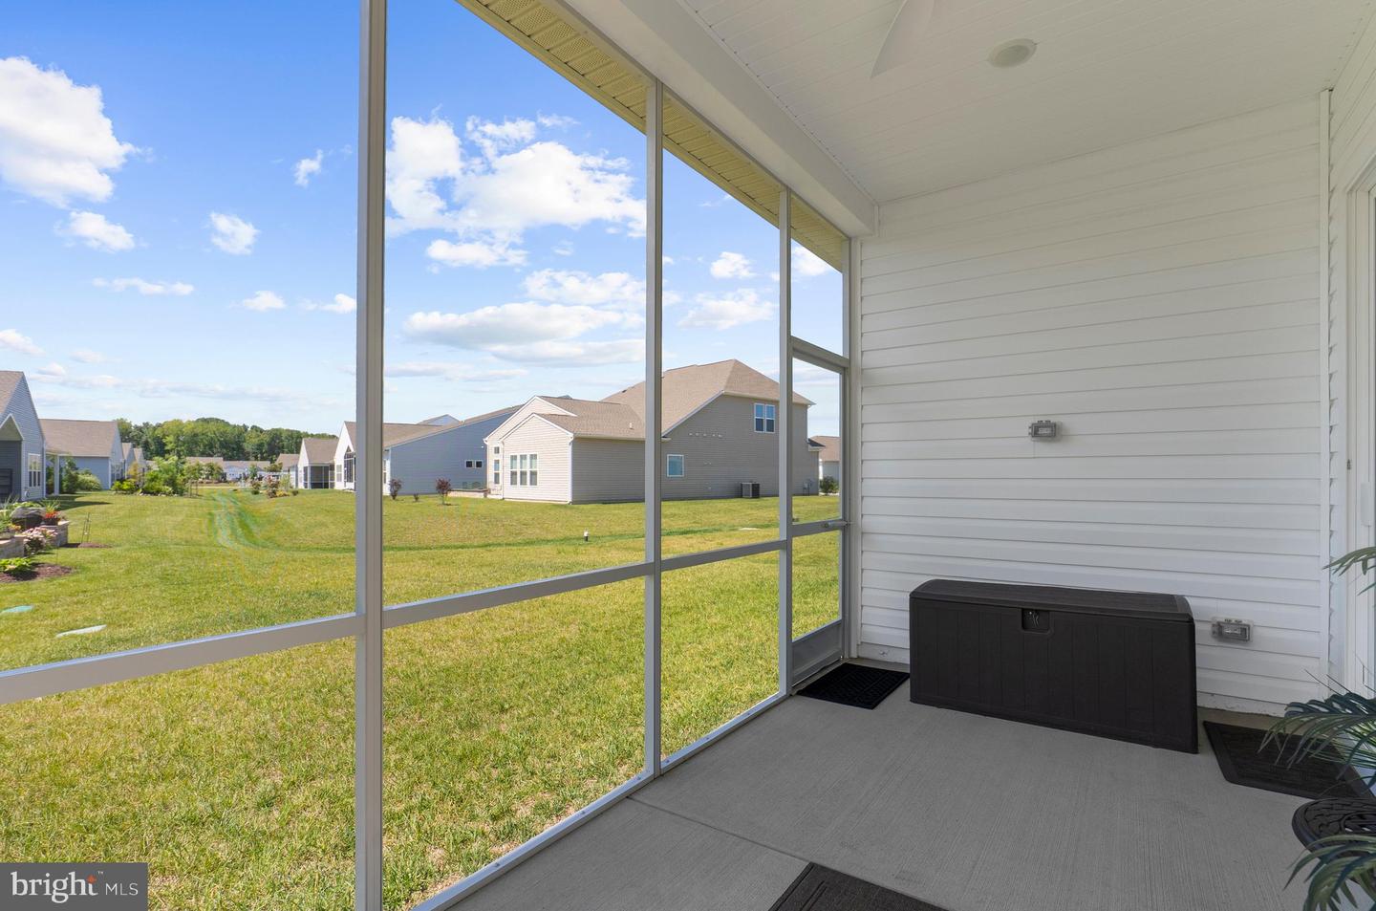
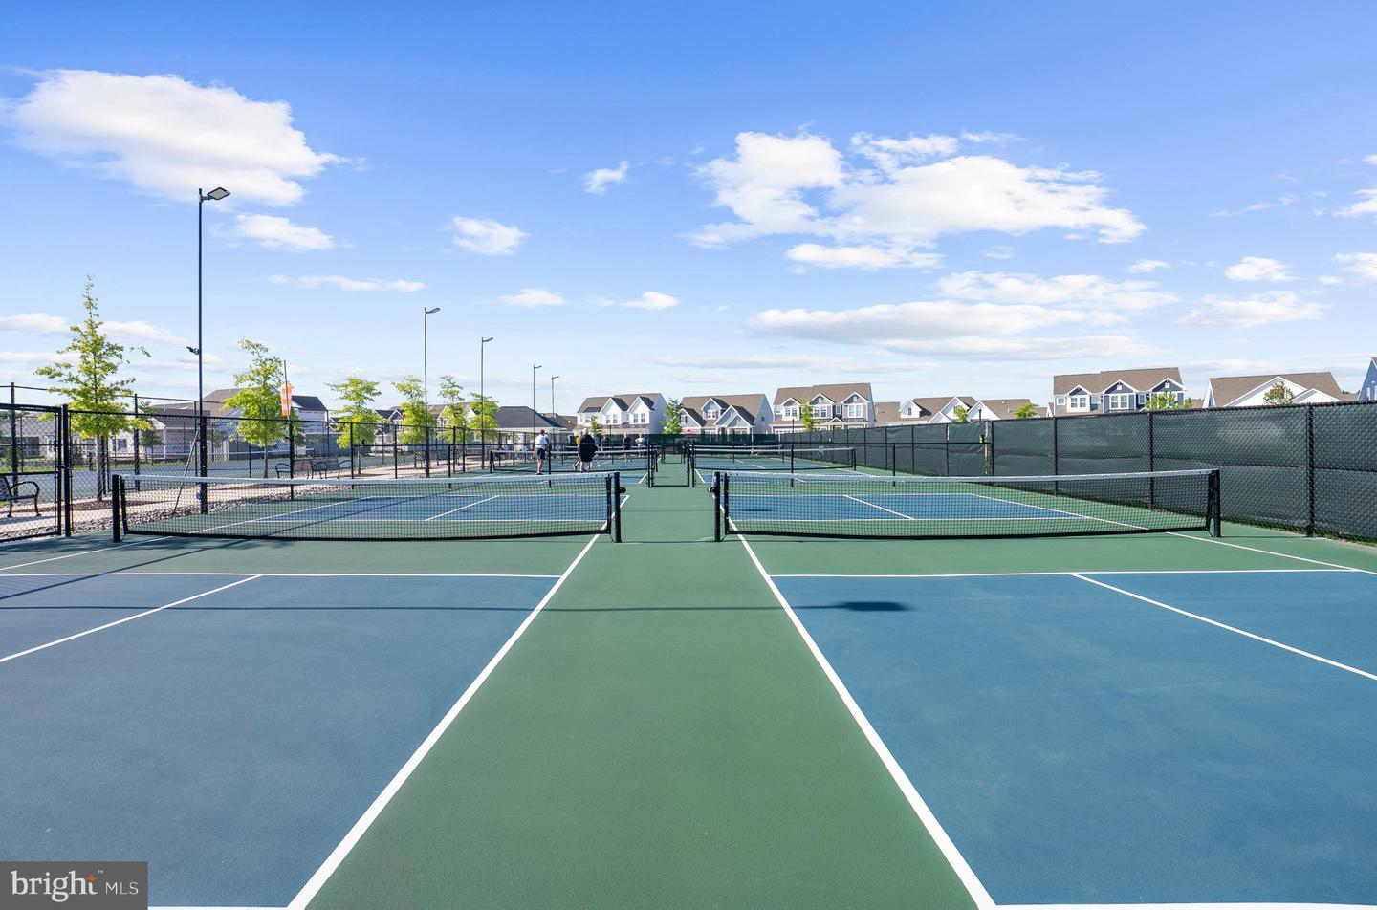
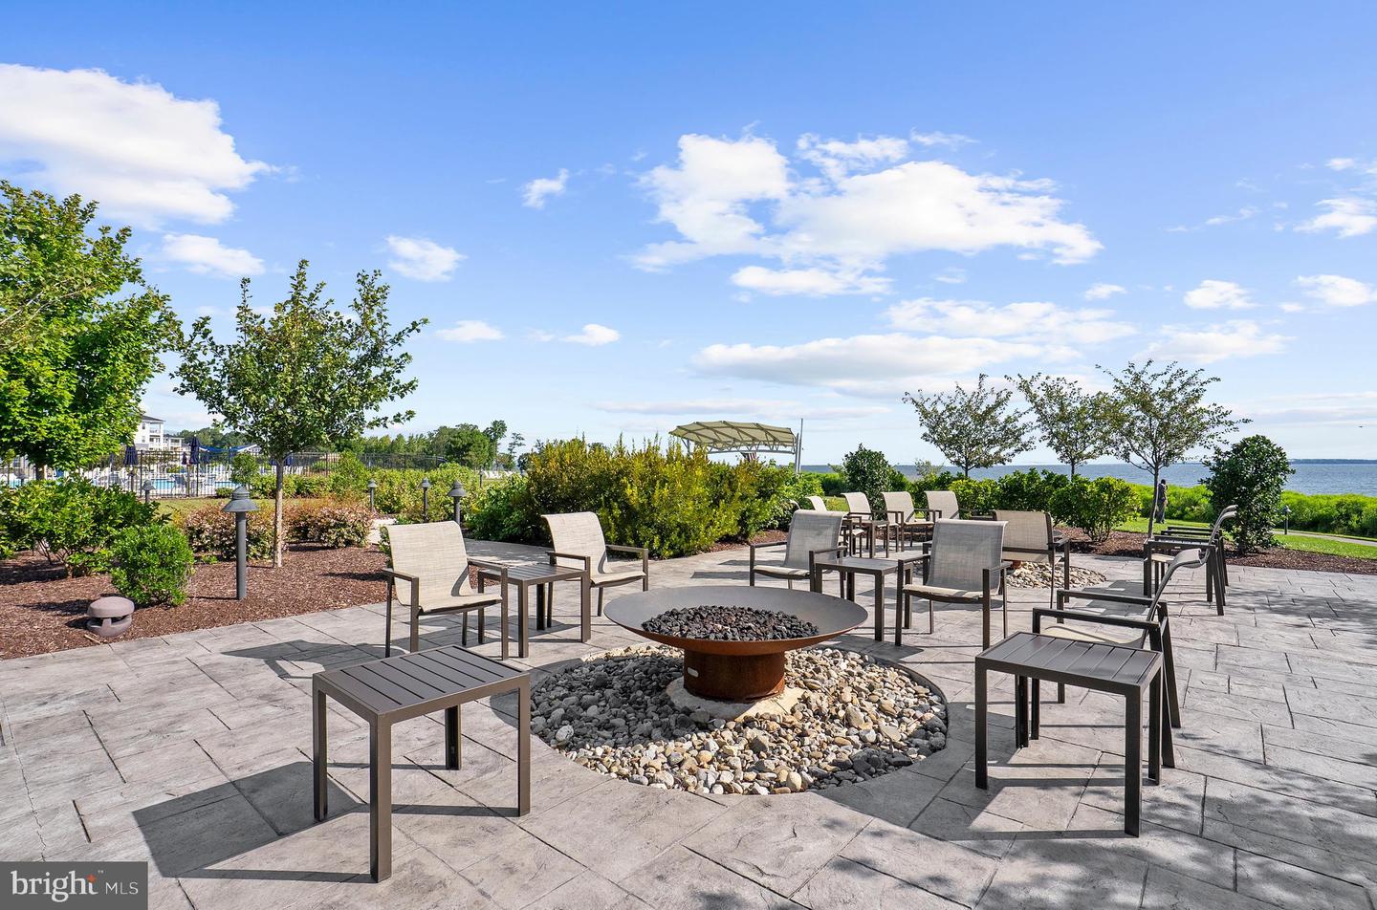
Welcome Home! Barely lived in, this home still looks like new, offering all the benefits of new construction without the wait. The thoughtfully designed floor plan of the Simone model offers exceptional flexibility. The main level features a stunning gourmet kitchen with crisp white cabinetry, a large center island, stainless steel appliances, a wall oven/microwave combination, a propane gas range, all within an open-concept layout that flows into the light-filled dining room. The lovely living room is anchored by a cozy stone fireplace, while the screened porch provides the perfect place to relax and unwind. The main-level primary suite features tray ceilings and offers a spa-inspired bath with an expansive walk-in closet, dual vanities, and a large walk-in shower. One additional bedroom and a private office/den (or optional 5th bedroom), as well as a full bath and laundry room, are all located on the main level. Upstairs, you'll find a loft/family room, perfect for entertaining. Two additional bedrooms and a full bath accommodate family and guests. The attached garage provides added convenience and storage. Beyond the home, you'll enjoy an unmatched resort-style lifestyle with incredible community amenities, including a 23,000-square-foot clubhouse, gym, indoor and outdoor pools, billiard room, tennis and pickleball courts, a community pier, outdoor bar, fire pit, and a full calendar of social events. The nearby Cross Island Trail is perfect for walking, running, or biking, and you're just minutes from shopping, dining, and everything Kent Island has to offer. If you're looking for a home that combines luxury, space, and an exceptional lifestyle, 209 Harrier is one you won't want to miss.
Additional Information
- Subdivision
- Four Seasons At Kent Island
- Taxes
- $6032
- HOA Fee
- $315
- HOA Frequency
- Monthly
- Interior Features
- Bathroom - Walk-In Shower, Ceiling Fan(s), Dining Area, Entry Level Bedroom, Family Room Off Kitchen, Floor Plan - Open, Kitchen - Gourmet, Kitchen - Island, Pantry, Primary Bath(s), Sprinkler System, Walk-in Closet(s)
- School District
- Queen Anne's County Public Schools
- Fireplaces
- 1
- Fireplace Description
- Gas/Propane
- Garage
- Yes
- Garage Spaces
- 2
- Heating
- Heat Pump(s)
- Heating Fuel
- Propane - Metered
- Cooling
- Other
- Water
- Public
- Sewer
- Public Sewer
- Room Level
- Primary Bedroom: Main, Primary Bathroom: Main, Kitchen: Main, Dining Room: Main, Living Room: Main, Bedroom 2: Main, Bathroom 2: Main, Office: Main, Mud Room: Main, Laundry: Main, Sun/Florida Room: Main, Bedroom 3: Upper 1, Bedroom 4: Upper 1, Bathroom 3: Upper 1, Loft: Upper 1