13004 Twin View Ct, Upper Marlboro, MD 20772
- $550,000
- 4
- BD
- 4
- BA
- 1,920
- SqFt




- List Price
- $550,000
- Days on Market
- 0
- Status
- COMING SOON
- MLS#
- MDPG2217772
- Bedrooms
- 4
- Bathrooms
- 4
- Full Baths
- 2
- Half Baths
- 2
- Living Area
- 1,920
- Lot Size (Acres)
- 0.24
- Style
- Traditional
- Year Built
- 1994
- County
- Prince Georges
- School District
- Prince George's County Public Schools
Property Description
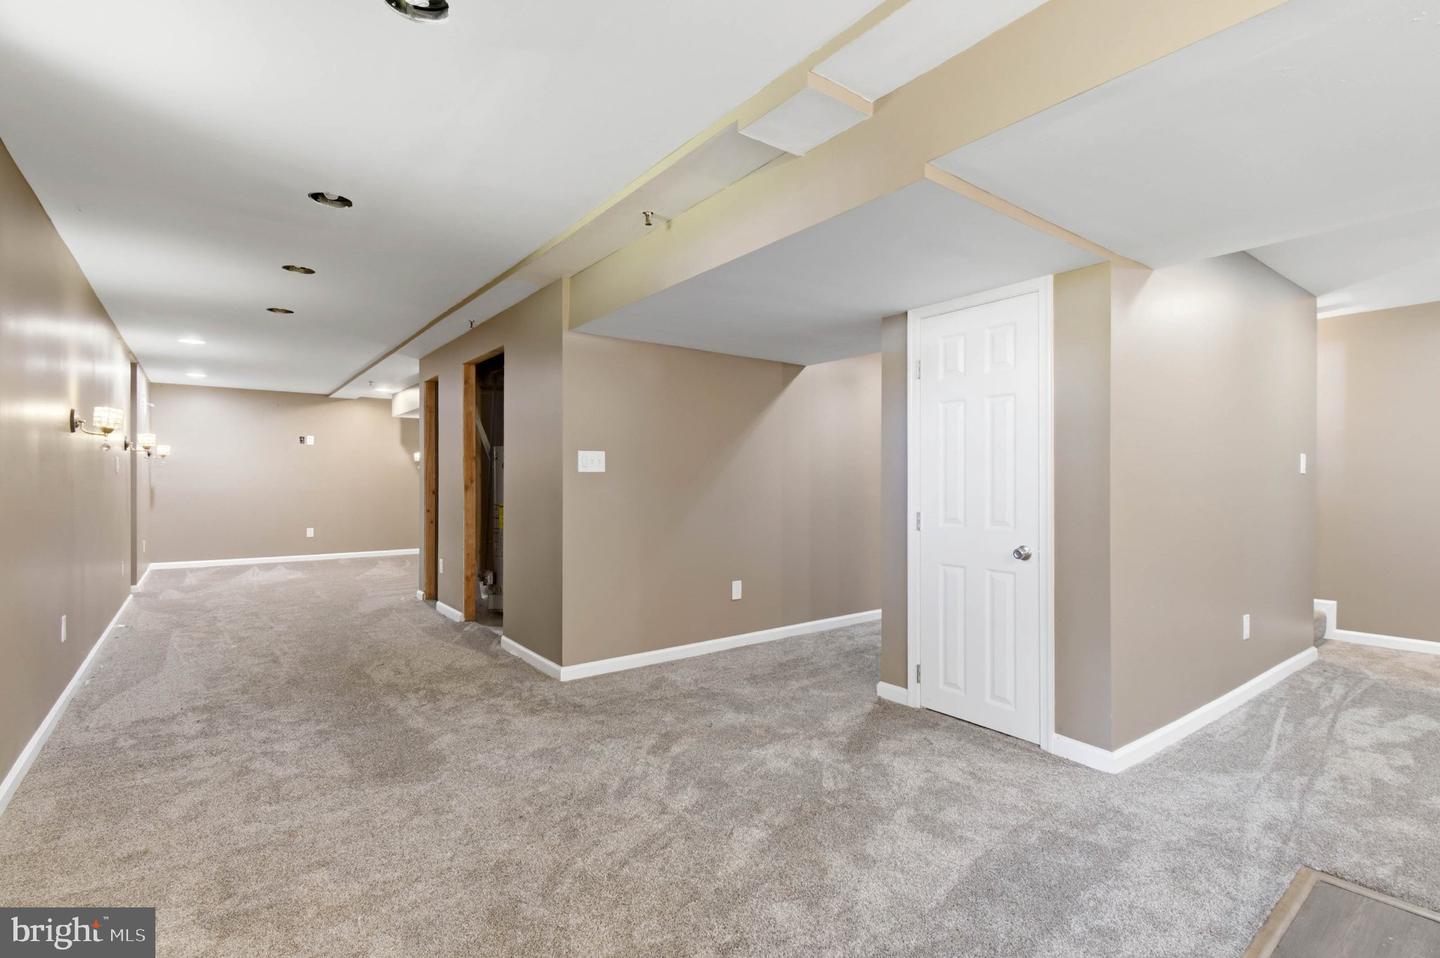
Welcome to the Greens of Marlton, a desirable community in Upper Marlboro, conveniently located just off Route 301& Duly Station Rd. This spacious single-family home offers an inviting blend of comfort, versatility, and indoor and outdoor living space. Step inside to discover a welcoming floor plan designed to accommodate everyday living and entertaining. The kitchen features a breakfast bar and adjoining kitchen nook, while the spacious family room with fireplace provides the perfect setting for relaxing or gathering with family and friends. The home offers four sizable bedrooms, two full baths, and one half bath, providing plenty of space for a growing household, guests, or work-from-home needs. The finished basement adds valuable living and entertainment space and includes a bar area—perfect for game nights, movie nights, or hosting guests. An unfinished half bath offers an opportunity for future customization. A convenient first-floor laundry room with washer and dryer adds to the home's functionality. Step outside to enjoy the rear deck and expansive outdoor space—ideal for weekend barbecues, morning coffee, or peaceful evenings outdoors. With ample room for entertaining and everyday enjoyment, this home makes it easy to create lasting memories. Conveniently located near shopping, dining, entertainment, parks, and major commuter routes, including Route 5, Route 301, and I-495. The home is also conveniently situated near Joint Base Andrews and Washington, DC. A one-year home warranty is included for added peace of mind. Don't miss the opportunity to make this Upper Marlboro home your own (Say Yes to the Address). Be home in time for the Holidays. Schedule your showing today!
Additional Information
- Subdivision
- Marlton South
- Taxes
- $6172
- HOA Fee
- $246
- HOA Frequency
- Annually
- Interior Features
- Carpet, Ceiling Fan(s), Crown Moldings, Family Room Off Kitchen, Floor Plan - Traditional, Formal/Separate Dining Room, Kitchen - Eat-In, Kitchen - Island, Pantry, Primary Bath(s), Recessed Lighting, Sprinkler System, Walk-in Closet(s), Wood Floors
- School District
- Prince George's County Public Schools
- Elementary School
- Mattaponi
- Middle School
- Gwynn Park
- High School
- Frederick Douglass
- Fireplaces
- 1
- Fireplace Description
- Wood
- Garage
- Yes
- Garage Spaces
- 2
- Heating
- Central
- Heating Fuel
- Natural Gas
- Cooling
- Central A/C
- Roof
- Shingle
- Utilities
- Electric Available, Natural Gas Available
- Water
- Public
- Sewer
- Public Sewer
- Room Level
- Family Room: Main, Dining Room: Main, Laundry: Main, Kitchen: Main, Living Room: Main, Recreation Room: Lower 1
- Basement
- Yes
Mortgage Calculator
Listing courtesy of Samson Properties. Contact: 2407246550