1645 Addison Rd S, District Heights, MD 20747
- $190,000
- 3
- BD
- 2
- BA
- 1,156
- SqFt




- List Price
- $190,000
- Days on Market
- 0
- Status
- COMING SOON
- MLS#
- MDPG2214796
- Bedrooms
- 3
- Bathrooms
- 2
- Full Baths
- 1
- Half Baths
- 1
- Living Area
- 1,156
- Style
- Side-by-Side
- Year Built
- 1965
- County
- Prince Georges
- School District
- Prince George's County Public Schools
Property Description
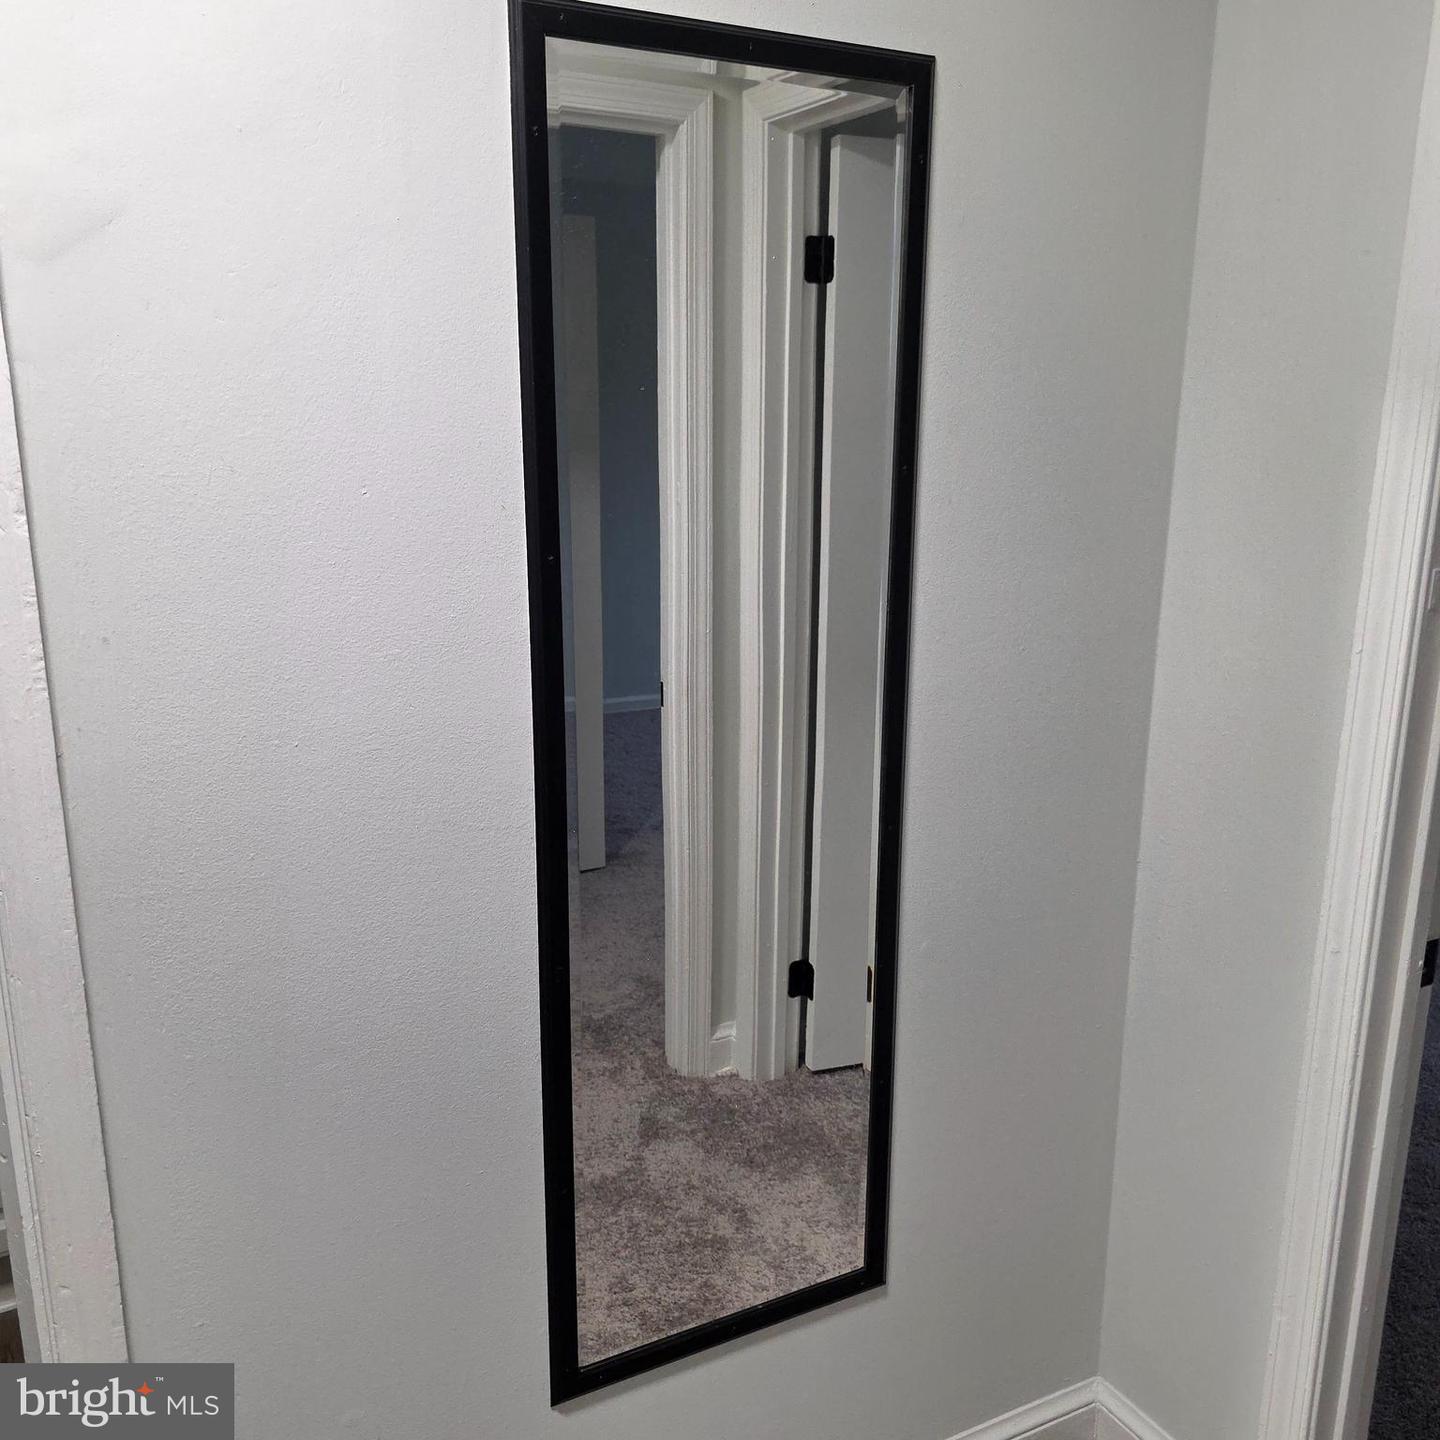
Welcome to 1645 Addison Road S, District Heights, MD! Step into this charming 3-bedroom, 1.5-bathroom home, originally built in 1965 and thoughtfully refreshed for today’s lifestyle. From the moment you enter, you’ll notice the fresh, inviting feel created by new Luxury Vinyl flooring on the main level, new carpet throughout the upper level, fresh paint, and updated light fixtures. The refreshed bathrooms add a modern touch, while the new gas stove brings both style and functionality to the kitchen. With three comfortable bedrooms, a convenient half bath, and a full bath, this home offers a practical layout with plenty of space for everyday living. Whether you’re a first-time buyer, growing household, or simply looking for a home that blends classic character with modern updates, 1645 Addison Road S is ready to welcome you home. Come see the updates and imagine your next chapter here!
Additional Information
- Subdivision
- Old Towne Village Condominiums
- Taxes
- $2486
- Condo Fee
- $336
- Interior Features
- Attic, Carpet, Dining Area, Floor Plan - Traditional
- Amenities
- Common Grounds, Tot Lots/Playground
- School District
- Prince George's County Public Schools
- Flooring
- Carpet, Luxury Vinyl Plank
- Exterior Features
- Sidewalks, Play Area
- Community Amenities
- Common Grounds, Tot Lots/Playground
- Heating
- 90% Forced Air
- Heating Fuel
- Natural Gas
- Cooling
- Central A/C
- Roof
- Unknown
- Utilities
- Electric Available, Sewer Available, Water Available, Natural Gas Available
- Water
- Public Hook-up Available
- Sewer
- Public Sewer