15611 Straughn Dr, Laurel, MD 20707
- $789,900
- 5
- BD
- 4
- BA
- 3,458
- SqFt






- List Price
- $789,900
- Days on Market
- 0
- Status
- COMING SOON
- MLS#
- MDPG2214588
- Bedrooms
- 5
- Bathrooms
- 4
- Full Baths
- 3
- Half Baths
- 1
- Living Area
- 3,458
- Lot Size (Acres)
- 0.59
- Style
- Colonial
- Year Built
- 2000
- County
- Prince Georges
- School District
- Prince George's County Public Schools
Property Description
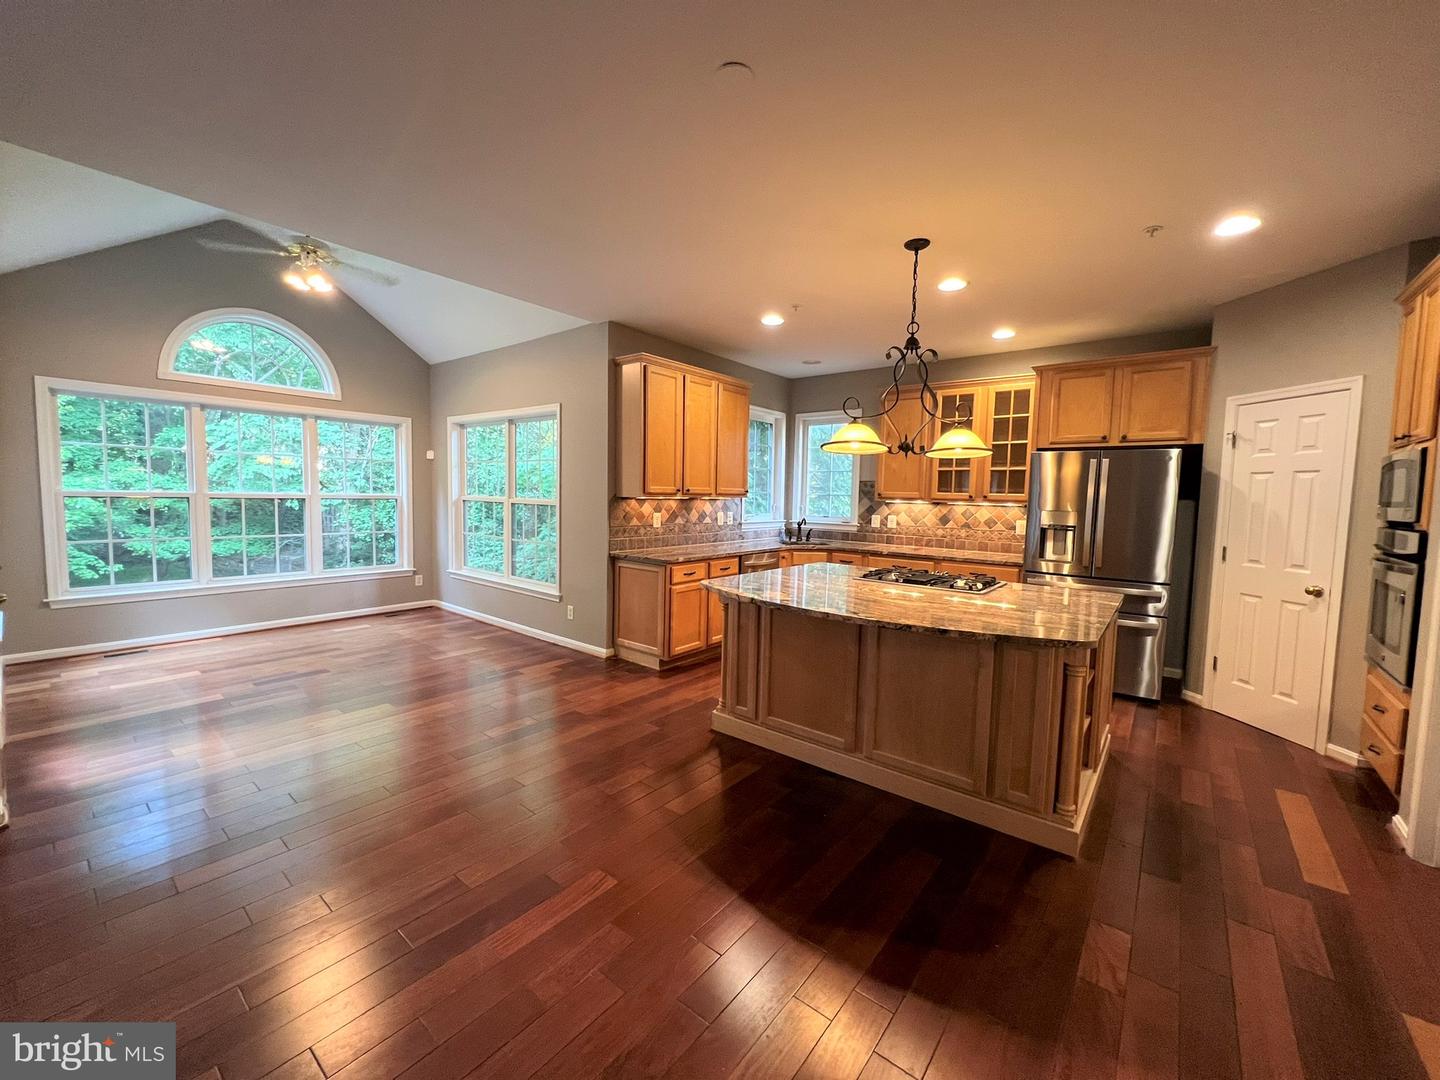
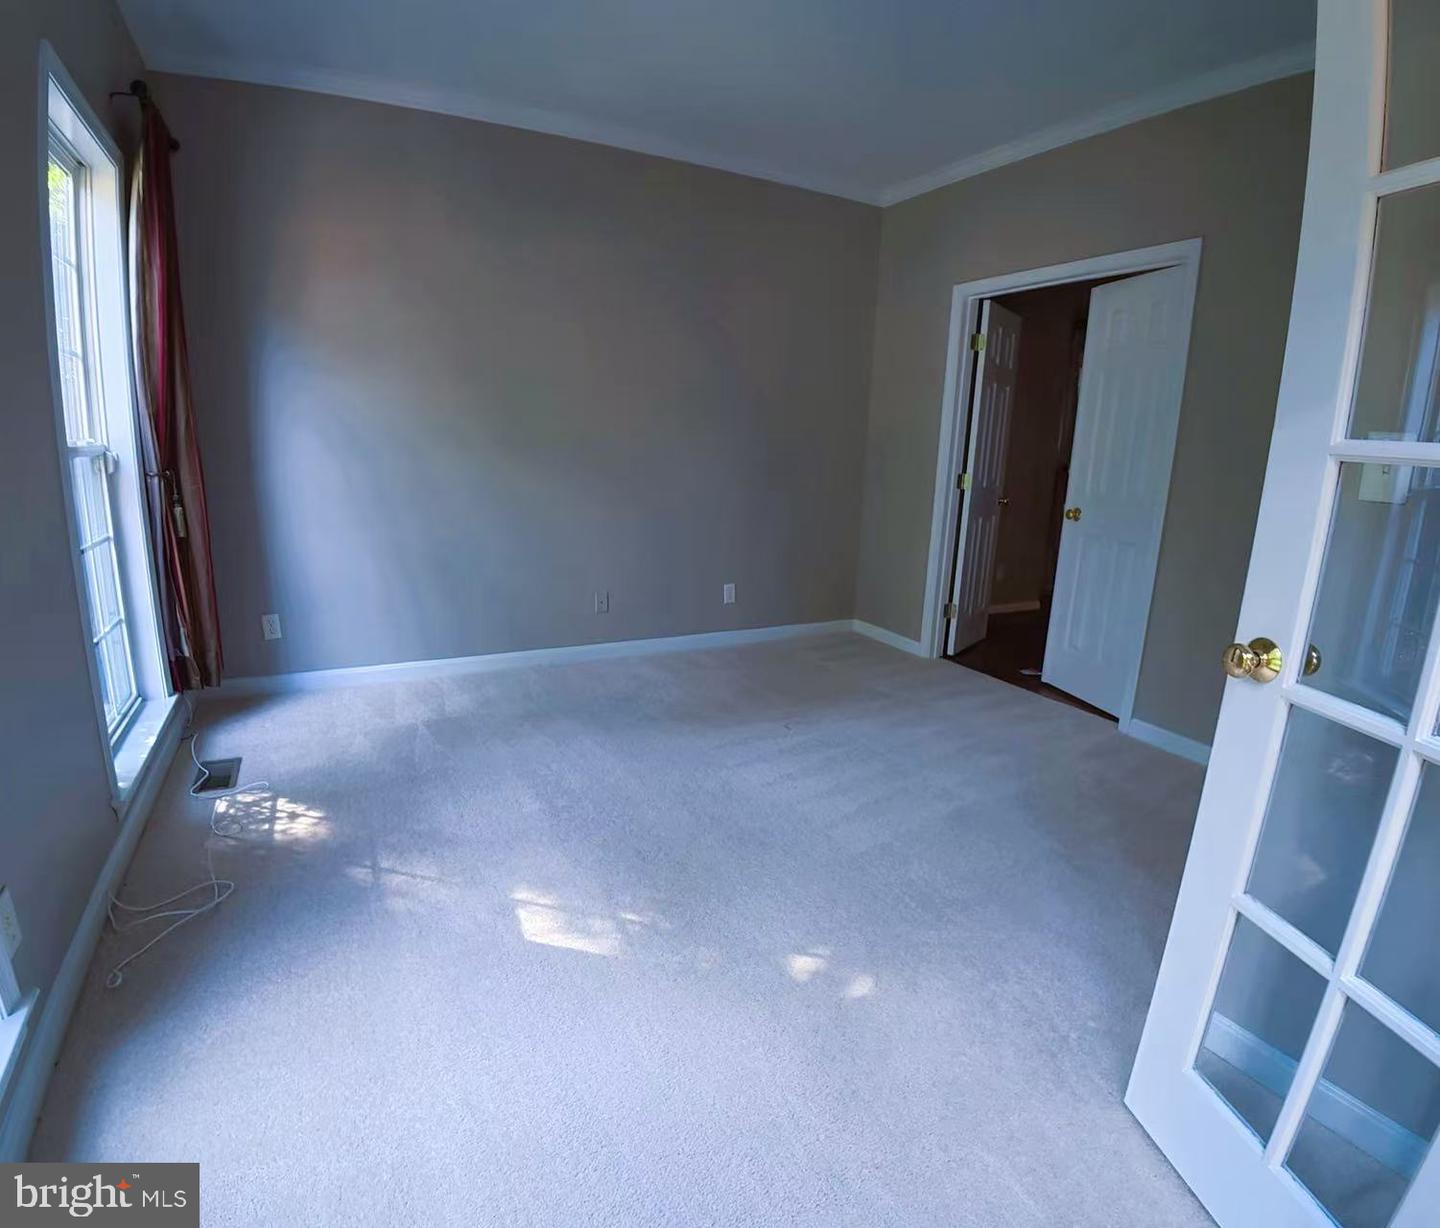
Welcome to this spectacular, move-in-ready stone-front Colonial tucked away on a private, wooded cul-de-sac in coveted West Laurel. Freshly painted throughout in a crisp, modern palette, this light-filled home boasts a fantastic open layout highlighting rich Brazilian-cherry hardwood floors, a two-story foyer with a massive Palladian window, and a grand two-story Great Room anchored by a floor-to-ceiling stone gas fireplace and built-in media center. The gourmet kitchen is an entertainer’s dream with granite countertops, a large center island, a gas cooktop, stainless steel appliances, and an adjacent sunroom that opens to a premium Trex and cedar deck overlooking the serene backyard. The main level also features an elegant dining room with a coffered ceiling, a cozy study with French doors, a spacious main-level bedroom or home office, and a convenient mudroom drop-zone. Upstairs, the expansive primary suite offers two walk-in closets and a spa-like ensuite bath with a dual vanity, soaking tub, and separate tiled shower, joined by three additional generously sized bedrooms and a full hall bath. The huge finished walk-out basement beautifully expands your living space with a custom built-in bar, an additional full bathroom, sliding doors to the backyard, and massive storage space. This home features a sprawling 3,458 sqft of above-grade living space, plus a massive, highly functional basement, offering a combined footprint of over 5,100 sqft! Complete with fully owned solar panels for incredible utility savings, updated high-efficiency systems, and no HOA—all just minutes from I-95, the ICC, and Route 29—this beautifully refreshed home offers the absolute best of both worlds!
Additional Information
- Subdivision
- Woods Of Ashley Greene
- Taxes
- $8528
- Interior Features
- Attic/House Fan, Bathroom - Soaking Tub, Built-Ins, Ceiling Fan(s), Chair Railings, Crown Moldings, Family Room Off Kitchen, Floor Plan - Open, Kitchen - Eat-In, Kitchen - Island, Pantry, Recessed Lighting, Upgraded Countertops, Wood Floors
- School District
- Prince George's County Public Schools
- Elementary School
- Bond Mill
- Middle School
- Martin Luther King Jr.
- Fireplaces
- 1
- Fireplace Description
- Corner, Gas/Propane, Mantel(s), Stone
- Garage
- Yes
- Garage Spaces
- 2
- View
- Trees/Woods
- Heating
- Forced Air
- Heating Fuel
- Natural Gas
- Cooling
- Attic Fan, Ceiling Fan(s), Central A/C
- Water
- Public
- Sewer
- Public Sewer
- Basement
- Yes