903 Castlewood Dr, Upper Marlboro, MD 20774
- $465,000
- 4
- BD
- 2
- BA
- 1,560
- SqFt




- List Price
- $465,000
- Days on Market
- 0
- Status
- COMING SOON
- MLS#
- MDPG2213130
- Bedrooms
- 4
- Bathrooms
- 2
- Full Baths
- 2
- Living Area
- 1,560
- Lot Size (Acres)
- 0.34
- Style
- Split Level
- Year Built
- 1977
- County
- Prince Georges
- School District
- Prince George's County Public Schools
Property Description
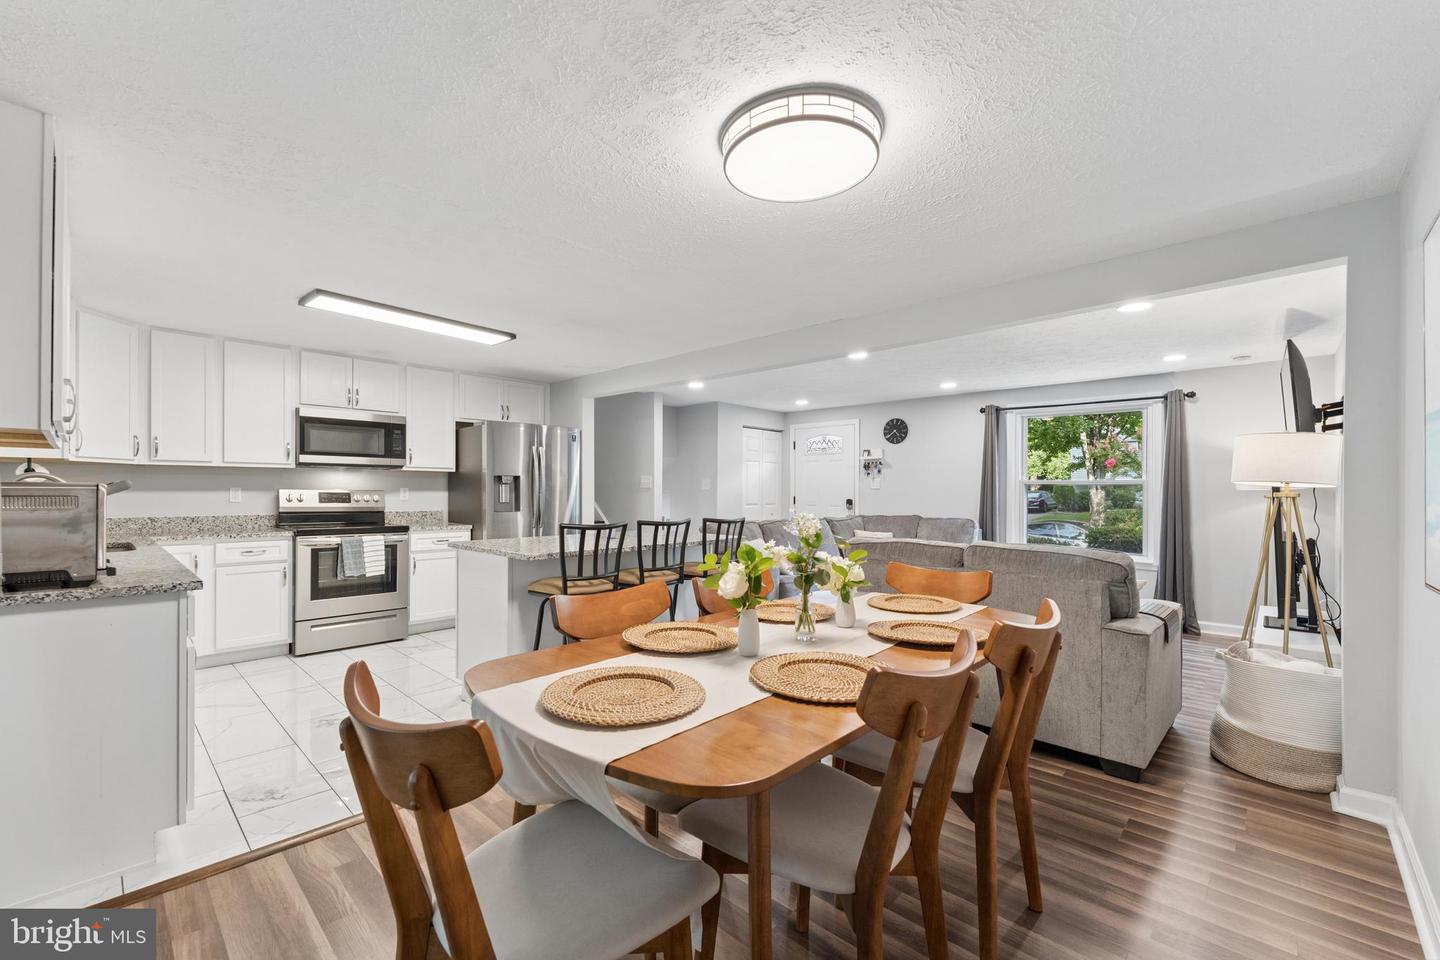
Welcome to Castlewood Drive, where established surroundings, mature landscaping and a traditional single-family setting come together in a home with plenty to offer. This inviting 4-bedroom, 2-bath split-level home features 1,560 square feet of finished living space and a layout that gives you room to live, work and grow. The kitchen has been refreshed with white cabinetry, granite countertops, stainless steel appliances and a convenient breakfast bar. The living area features a fireplace, while updated finishes and neutral touches create a comfortable backdrop for your own style. Step outside and you'll find mature trees, established landscaping, generous front and rear yards and a fenced backyard. The covered patio provides a comfortable spot to enjoy the outdoors, while the wide driveway and attached 2-car garage add everyday convenience. The garage also offers valuable space for storage, hobbies or a workshop setup. Recent improvements include interior touch-ups, kitchen ceiling work, bathroom caulking, new trim around six interior windows, exterior porch-panel replacement and landscaping improvements. Conveniently located near shopping, dining and major roads, this home offers the space and flexibility of traditional single-family living in an established residential setting. Come see how you can make this home your own.
Additional Information
- Subdivision
- Rambling Hills
- Taxes
- $5662
- Interior Features
- Attic, Dining Area
- School District
- Prince George's County Public Schools
- Elementary School
- Kettering
- Middle School
- Kettering
- High School
- Largo
- Fireplaces
- 1
- Flooring
- Hardwood
- Garage
- Yes
- Garage Spaces
- 2
- Heating
- Heat Pump(s)
- Heating Fuel
- Electric
- Cooling
- Heat Pump(s)
- Roof
- Shingle, Composite
- Utilities
- Water Available, Sewer Available
- Water
- Public
- Sewer
- Public Sewer
- Room Level
- Primary Bedroom: Upper 1, Primary Bathroom: Upper 1, Living Room: Main, Dining Room: Main, Kitchen: Main, Family Room: Lower 1, Laundry: Lower 1, Bathroom 1: Lower 1, Exercise Room: Lower 1, Bedroom 1: Upper 1, Office: Upper 1
- Basement
- Yes
Mortgage Calculator
Listing courtesy of EXP Realty, LLC. Contact: 8888607369