15401 Hannans Way, Rockville, MD 20853
- $894,440
- 4
- BD
- 3
- BA
- 2,701
- SqFt


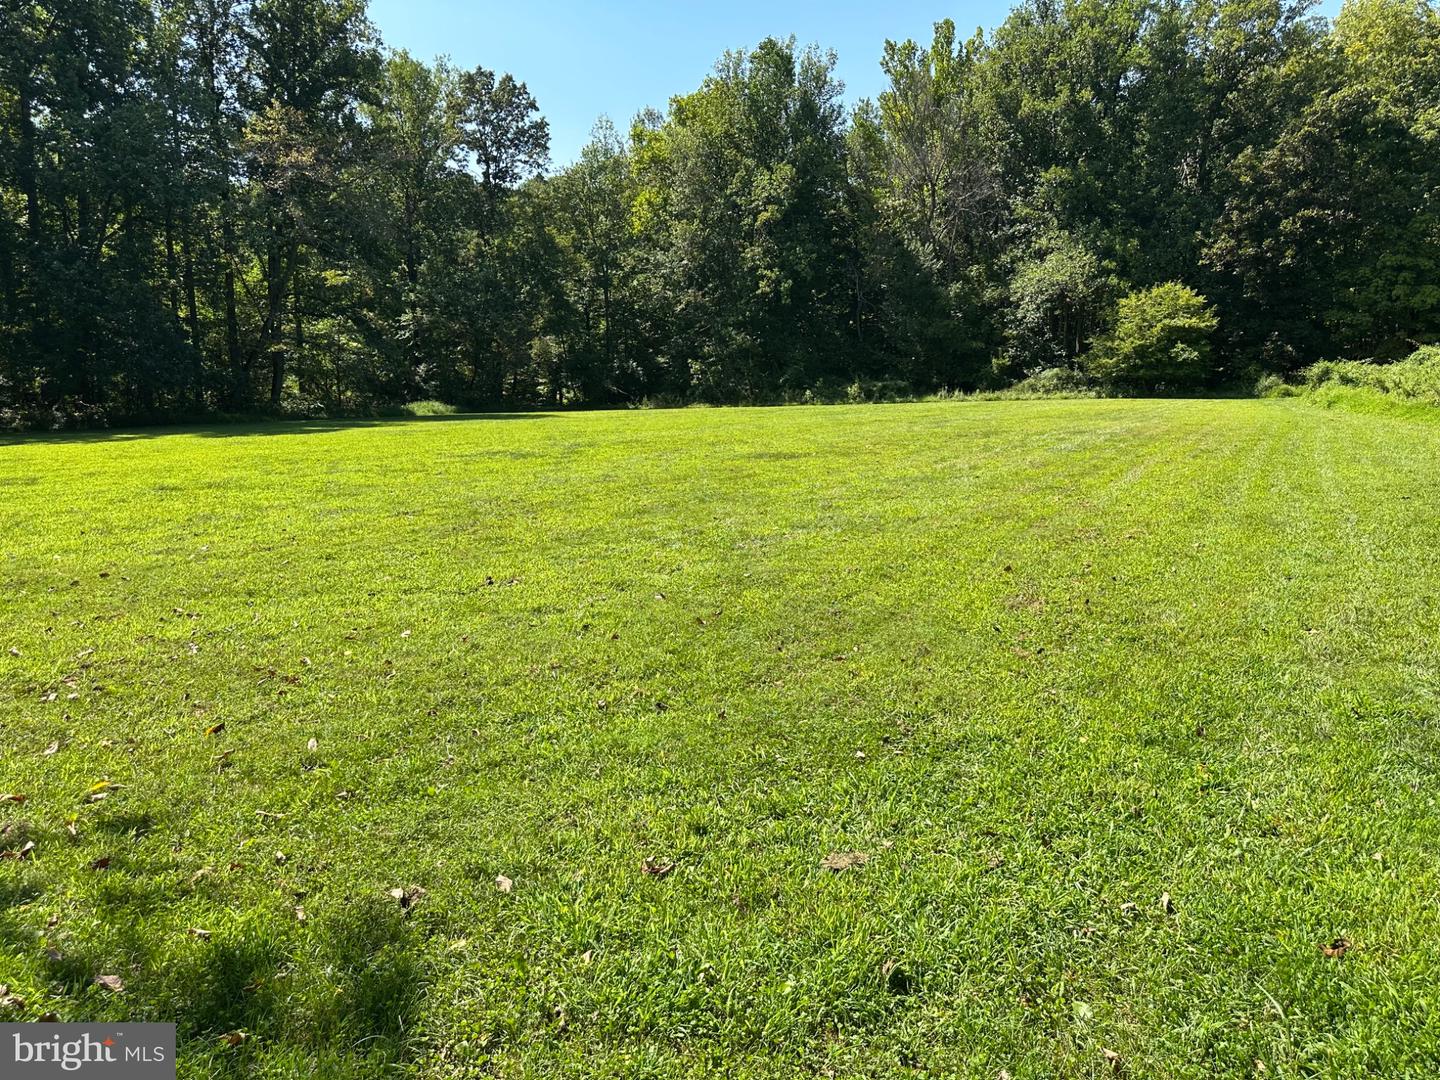
- List Price
- $894,440
- Days on Market
- 0
- Status
- ACTIVE
- MLS#
- MDMC2254442
- Bedrooms
- 4
- Bathrooms
- 3
- Full Baths
- 2
- Half Baths
- 1
- Living Area
- 2,701
- Lot Size (Acres)
- 0.34
- Style
- French, Colonial
- Year Built
- 1969
- County
- Montgomery
- School District
- Montgomery County Public Schools
Property Description
A rare opportunity to own a French-Inspired Colonial in The Cloisters, the elite custom enclave within Flower Valley, built by the acclaimed boutique builders Butler & Wilder. The distinctive Mansard Roof of this particular design, The Asbury Model, is reminiscent of a French Chateau. Glorious, refinished Red Oak Floors greet you in the grand, center-hall entry foyer, and throughout The 1st and 2nd Floors. A Magnificent 15-foot Stone Hearth and Wood-Burning Fireplace, the length itself of The Family Room, will delight your guests with laughter & warmth all through The Holidays! To complement the French-Influenced Mansard Architecture, Butler & Wilder integrated large French Windows across the back of this cozy room. These multi-paned windows are engineered to let natural light flood deep into the living area! Tasteful and Recent (June & July 2026) Renovations make your home both Tech Savvy and Chic! Upgrades include: A new 200-Amp Electrical Panel Heavy-Up with a Whole-House Surge Suppressor, a handy new outdoor electrical outlet on the front lawn lamp post, a refinished kitchen floor, Refinished Red Oak Hardwood Floors on The 1st and 2nd Levels, New solid wood interior doors, New Satin Nickel door handles & fixtures, upgraded padding & Aspen Glow Carpeting, cute young shrubbery & fresh plantings, and a fabulous new LG Refrigerator with a super Ice Maker! Bring happiness and your own special touch to this Classic in The Cloisters!
Additional Information
- Subdivision
- Flower Valley
- Taxes
- $9016.21
- Interior Features
- Attic, Breakfast Area, Built-Ins, Chair Railings, Crown Moldings, Floor Plan - Open, Floor Plan - Traditional, Formal/Separate Dining Room, Kitchen - Gourmet, Kitchen - Table Space, Laundry Chute, Pantry, Upgraded Countertops, Wainscotting, Wood Floors, Bathroom - Jetted Tub
- School District
- Montgomery County Public Schools
- Fireplaces
- 1
- Fireplace Description
- Stone, Mantel(s), Other
- Flooring
- Solid Hardwood, Hardwood, Ceramic Tile, Partially Carpeted
- Garage
- Yes
- Garage Spaces
- 2
- Exterior Features
- Other
- View
- Garden/Lawn, Trees/Woods
- Heating
- 90% Forced Air
- Heating Fuel
- Natural Gas
- Cooling
- Other
- Roof
- Asphalt, Shingle
- Utilities
- Cable TV Available, Phone Available
- Water
- Public
- Sewer
- Public Sewer
- Room Level
- Primary Bedroom: Upper 1, Other: Upper 1, Bedroom 1: Upper 1, Bedroom 2: Upper 1, Bedroom 3: Upper 1, Game Room: Upper 1, Family Room: Main, Great Room: Main, Dining Room: Main, Kitchen: Main, Breakfast Room: Main, Office: Main, Foyer: Main, Mud Room: Main, Study: Upper 1, Family Room: Lower 1, Laundry: Lower 1, Utility Room: Lower 1
- Basement
- Yes