9215 Weathervane Pl, Gaithersburg, MD 20886
- $459,999
- 4
- BD
- 4
- BA
- 1,584
- SqFt






- List Price
- $459,999
- Days on Market
- 1
- Status
- ACTIVE
- MLS#
- MDMC2254170
- Bedrooms
- 4
- Bathrooms
- 4
- Full Baths
- 3
- Half Baths
- 1
- Living Area
- 1,584
- Lot Size (Acres)
- 0.05
- Style
- Contemporary
- Year Built
- 1976
- County
- Montgomery
- School District
- Montgomery County Public Schools
Property Description
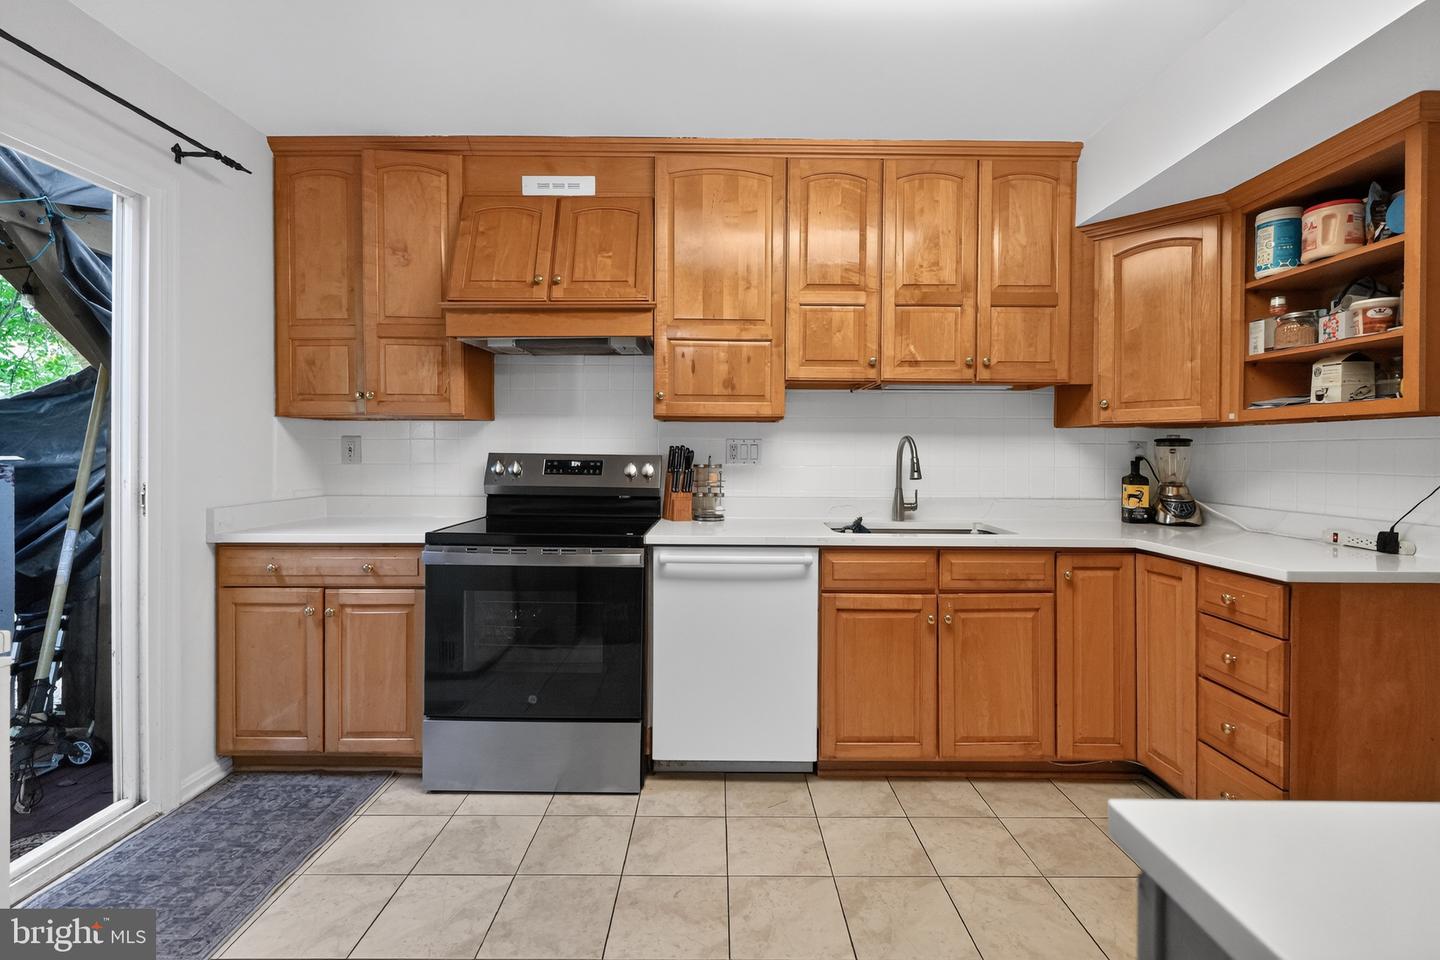
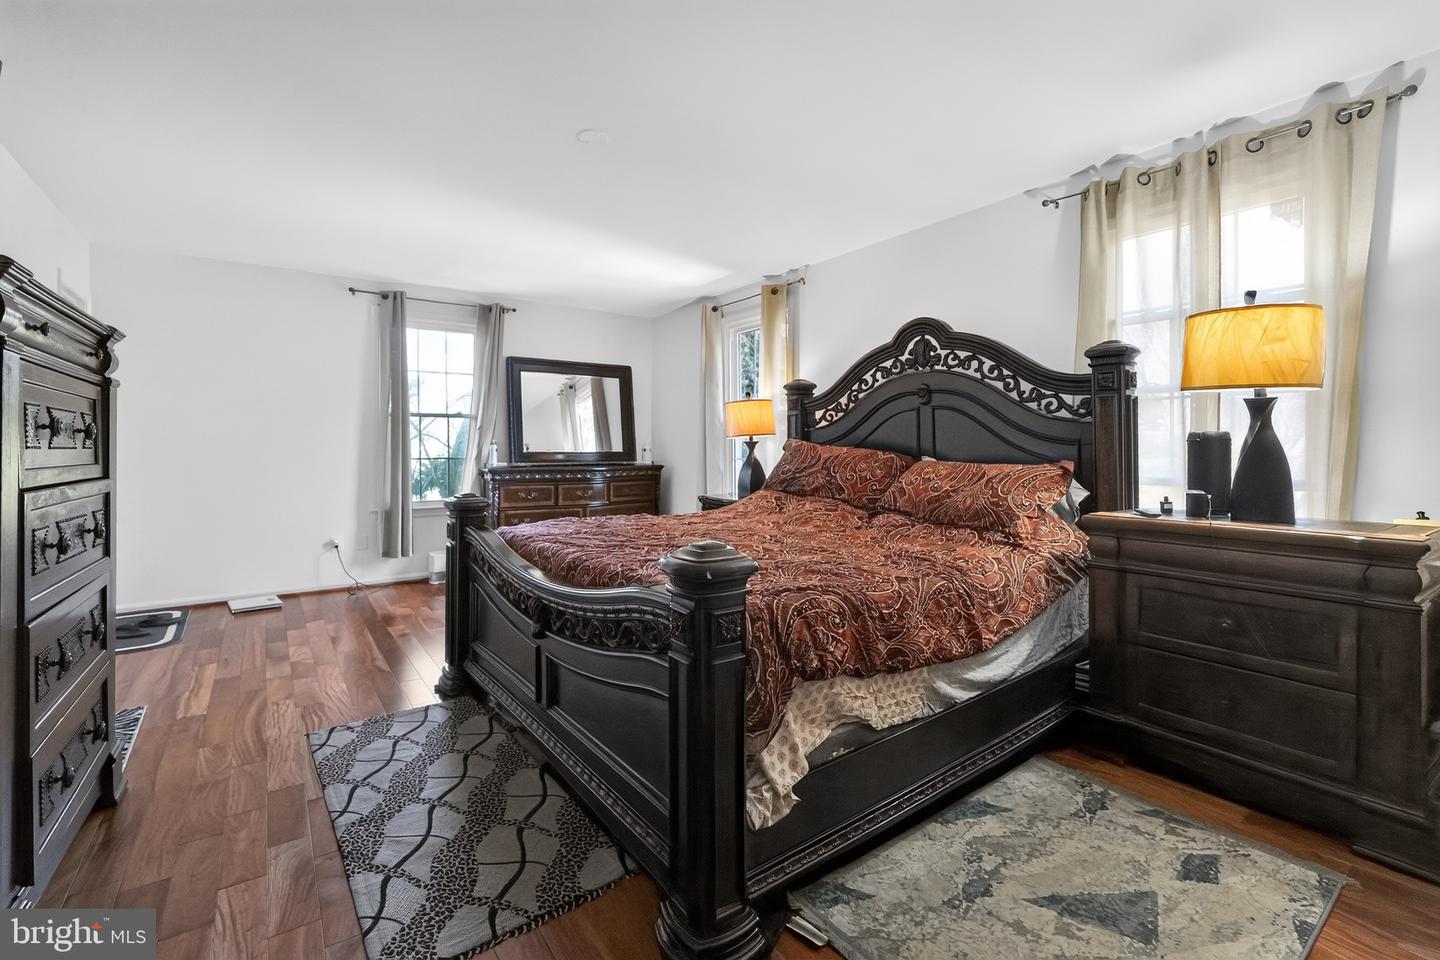
Layout & Living Space: Generous floor plan spanning 1,984 total finished square feet across 3 levels, including a fully finished basement featuring extra recreational space, one additional bedroom, storage, and a laundry setup.Interior Finishes: Main level showcases hardwood and tile flooring, a bright living room, formal dining area, and a built-in cocktail/wet bar ideal for entertaining.Bedrooms & Baths: Features 3 spacious upper-level bedrooms and up to 3.5 bathrooms, including a primary suite with exotic hardwood, tile floors, a walk-in closet, and an en-suite bath.Upgrades & Mechanics: Equipped with central HVAC, updated double-pane windows, and high-efficiency filtration systems.Community Amenities: Enjoy access to Montgomery Village Foundation privileges, including resident swimming pools, tennis courts, nature centers, playgrounds, and extensive walking/biking trails.Location: Situated in a quiet court setting close to major commuter routes like I-270, shopping, dining, and served by Montgomery County Public Schools.
Additional Information
- Subdivision
- Montgomery Village
- Taxes
- $4822
- HOA Fee
- $442
- HOA Frequency
- Quarterly
- School District
- Montgomery County Public Schools
- Heating
- Central
- Heating Fuel
- Electric
- Cooling
- Other
- Water
- Public
- Sewer
- Public Sewer
- Basement
- Yes