11205 Dunstable Way Unit #153, Germantown, MD 20876
- $349,999
- 2
- BD
- 3
- BA
- 1,392
- SqFt






- List Price
- $349,999
- Days on Market
- 1
- Status
- ACTIVE
- MLS#
- MDMC2254056
- Bedrooms
- 2
- Bathrooms
- 3
- Full Baths
- 2
- Half Baths
- 1
- Living Area
- 1,392
- Style
- Colonial
- Year Built
- 1991
- County
- Montgomery
- School District
- Montgomery County Public Schools
Property Description
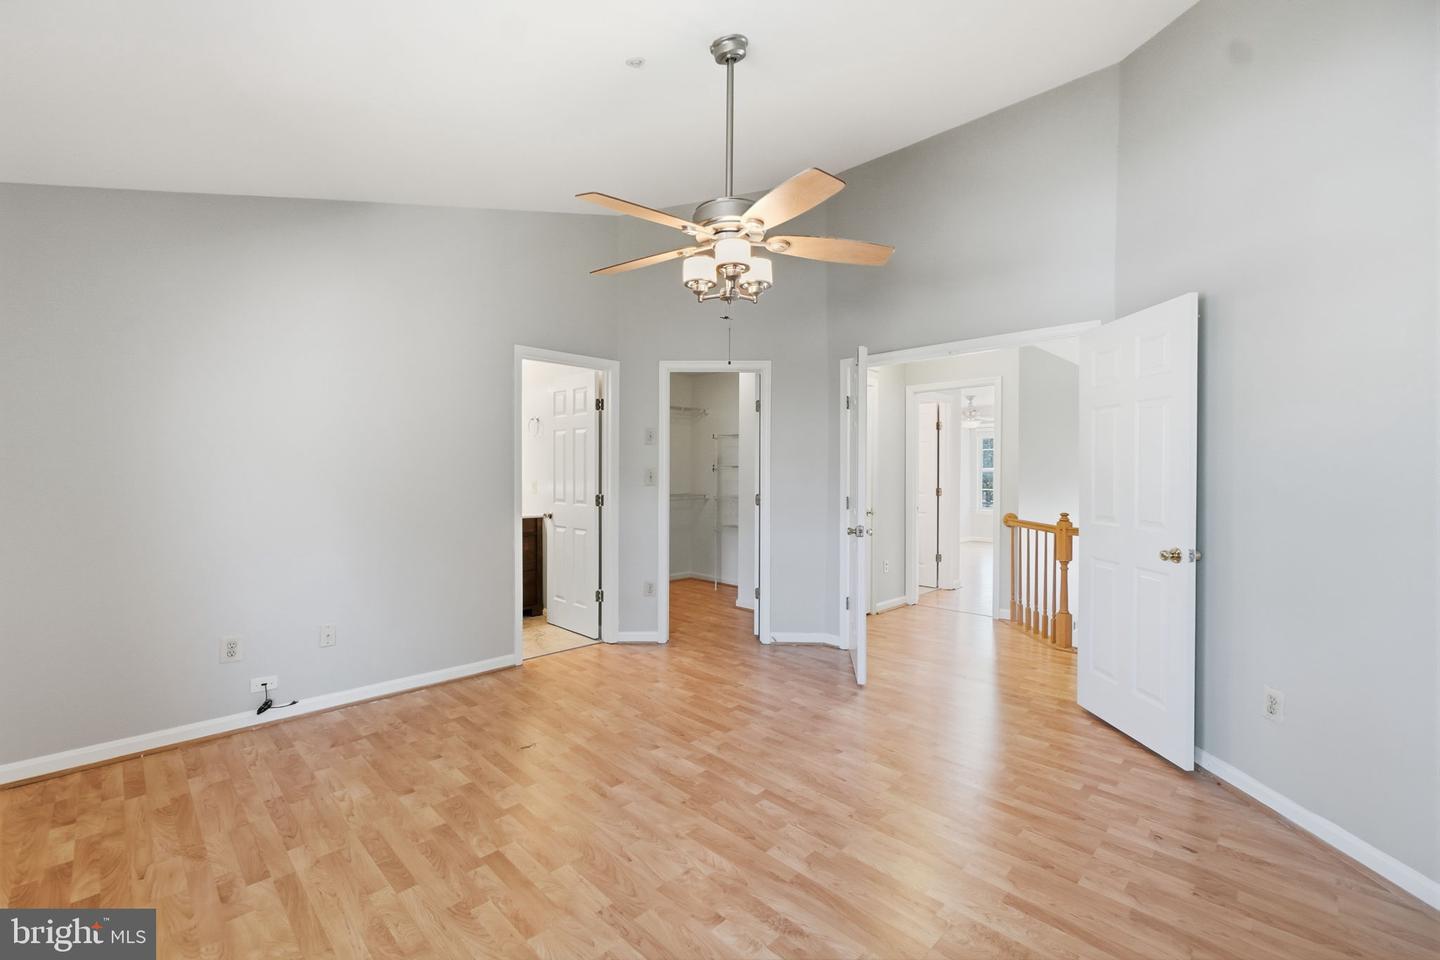
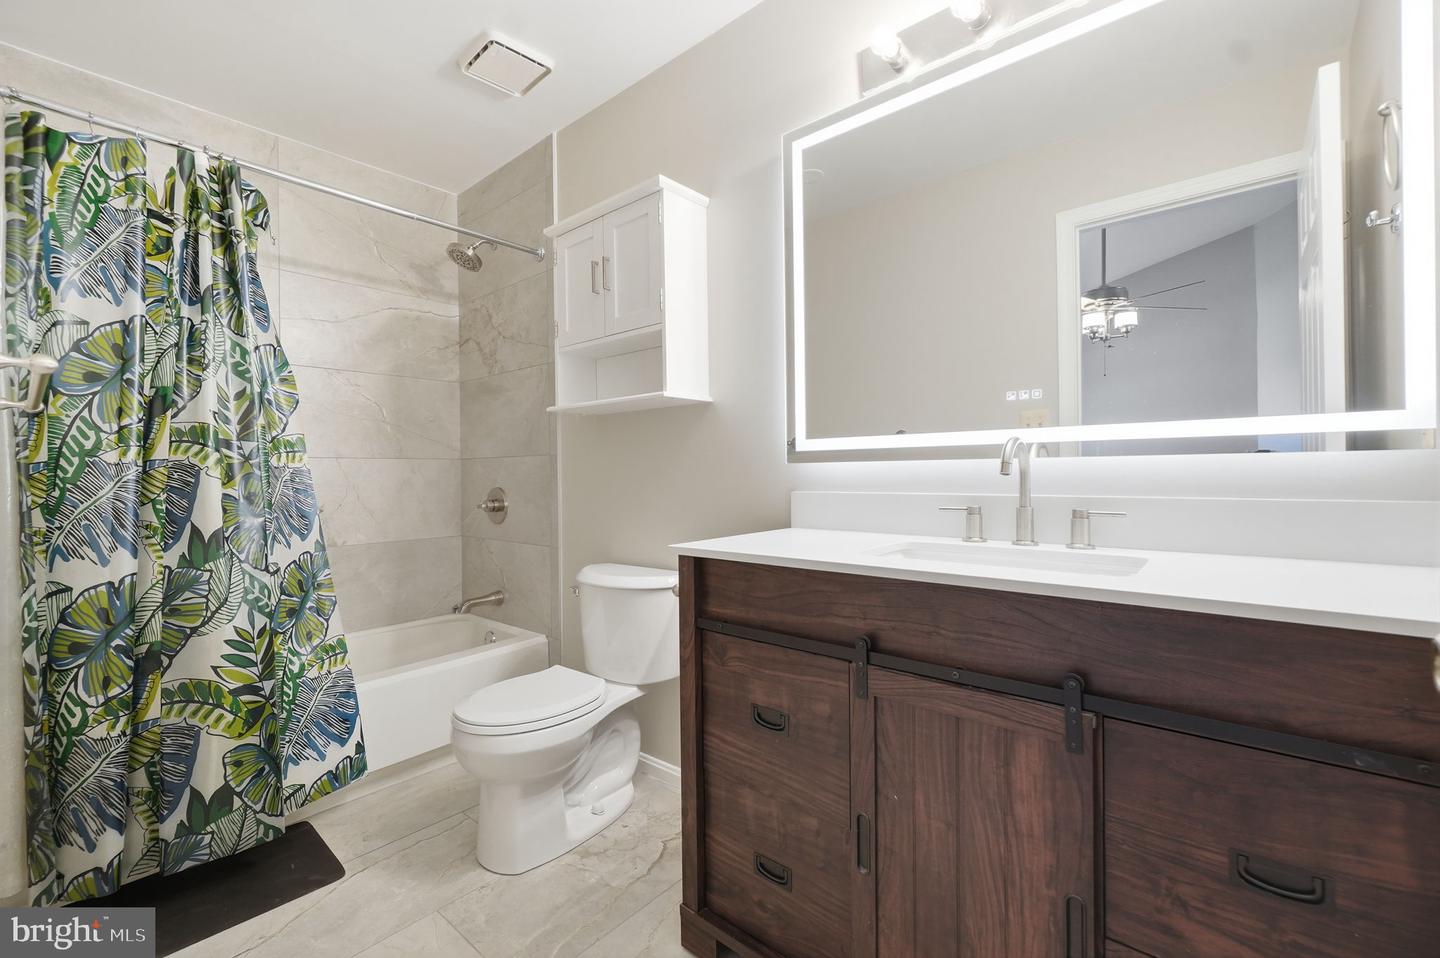
Scenery Pointe community about a mile from 270 and 355, this delightful 2 level home offers a perfect blend of comfort and convenience! With 1,392 square feet of thoughtfully designed living space, this home features 2 spacious bedrooms and 2.5 bathrooms, making it an ideal retreat for those seeking a cozy yet functional environment. The inviting interior boasts a warm ambiance, highlighted by a lovely fireplace, perfect for those cold nights. Enjoy the ease of maintenance with an association that covers exterior building maintenance, lawn care, snow removal, and trash services, allowing you more time to savor the community's offerings. Conveniently located, this home is just a short drive from shopping, dining, and essential services, ensuring that everything you need is within reach. Experience the warmth of Scenery Pointe, where community spirit thrives and every day feels like a breath of fresh air. This is more than just a home, it's a place where memories are made and cherished.
Additional Information
- Subdivision
- Scenery Pointe Codm
- Building Name
- Scenery Pointe Codm
- Taxes
- $3818
- Condo Fee
- $420
- Amenities
- Common Grounds, Tot Lots/Playground
- School District
- Montgomery County Public Schools
- Fireplaces
- 1
- Garage
- Yes
- Garage Spaces
- 1
- Community Amenities
- Common Grounds, Tot Lots/Playground
- Heating
- Central
- Heating Fuel
- Other
- Cooling
- Central A/C
- Water
- Public
- Sewer
- Public Sewer