13 Pitt Ct, Rockville, MD 20850
- $925,000
- 5
- BD
- 3
- BA
- 2,726
- SqFt



- List Price
- $925,000
- Days on Market
- 0
- Status
- COMING SOON
- MLS#
- MDMC2253224
- Bedrooms
- 5
- Bathrooms
- 3
- Full Baths
- 2
- Half Baths
- 1
- Living Area
- 2,726
- Lot Size (Acres)
- 0.26
- Style
- Colonial
- Year Built
- 1971
- County
- Montgomery
- School District
- Montgomery County Public Schools
Property Description
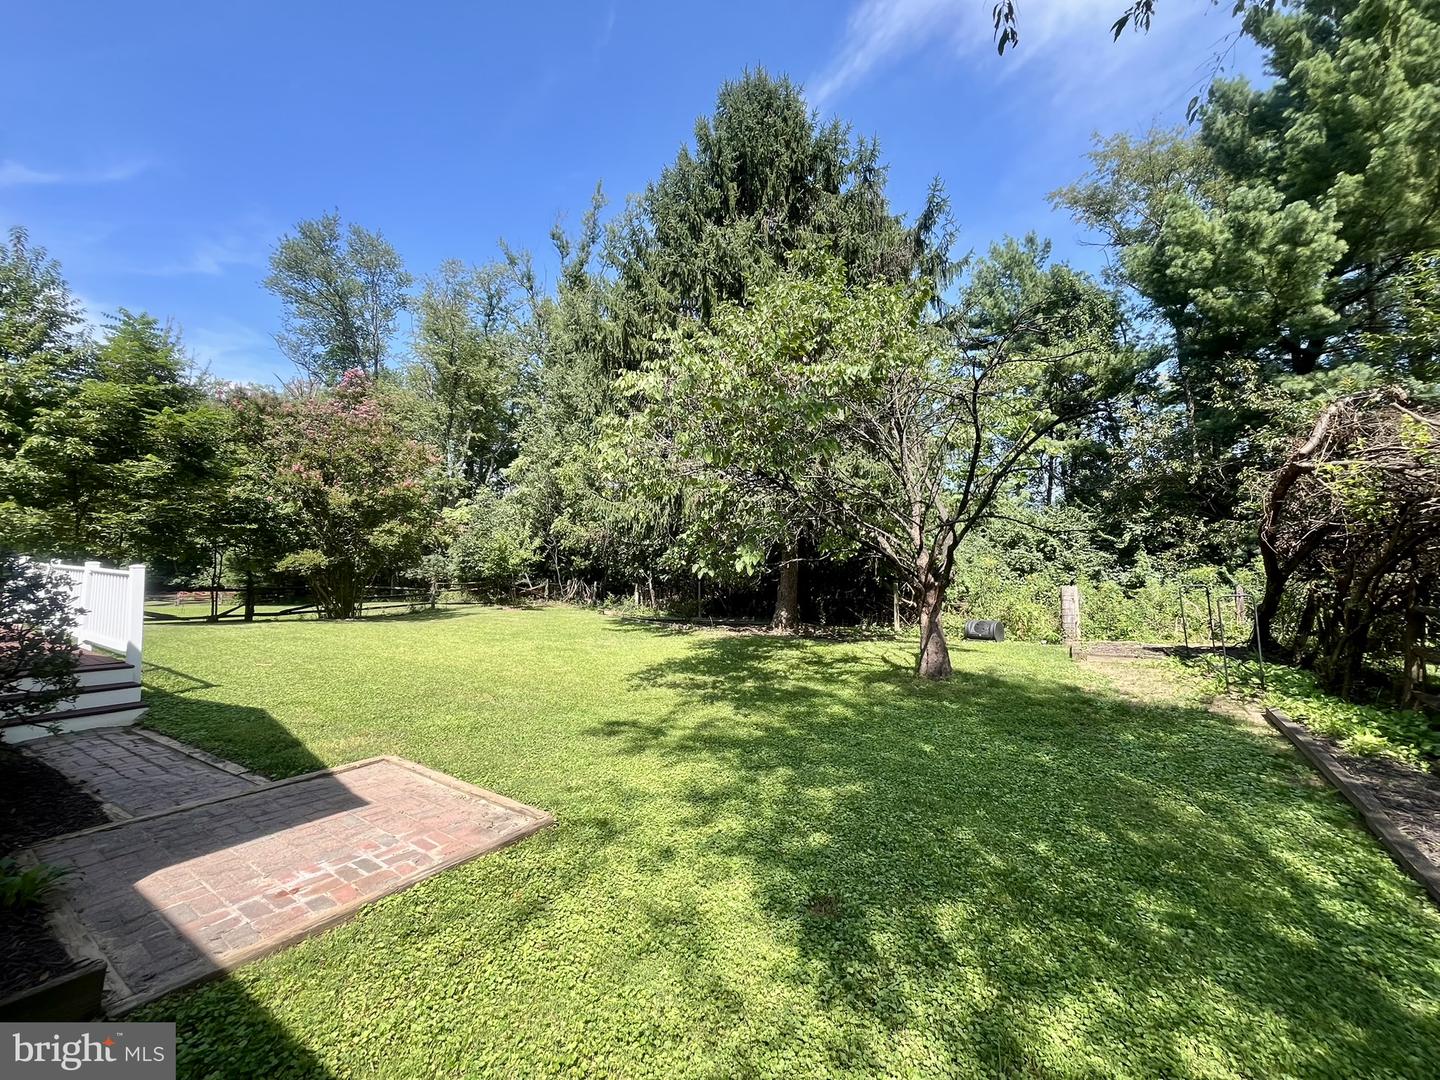
This is the one you've been waiting for! Offering over 3,800 square feet of finished living space on four levels, this spacious home is situated on a .25-acre lot on a quiet cul-de-sac in desirable College Gardens. The main level features a large expanded kitchen with stainless steel appliances, granite countertops, a center island, two pantries, an eat-in area and it opens to the family room with a wood-burning fireplace. The sunroom addition can be accessed from both the kitchen and the family room and opens to the expansive deck and backyard. A dedicated study, formal living room and separate dining room complete the main level, with refinished hardwood floors in the foyer, living room and dining room. On the second level are four bedrooms, with hardwood floors in the secondary bedrooms and under the carpet in the hallway and primary bedroom. The finished fourth level offers even more flexibility as a fifth bedroom or bonus room and features a large walk-in closet. Recent updates include fresh paint and new carpet throughout, replacement windows, a furnace replaced in 2020 and air conditioning replaced in 2021. The one-car carport also includes convenient storage for lawn and outdoor equipment. With four finished levels, an expansive deck, large yard and a versatile floor plan, this College Gardens home offers an exceptional amount of indoor and outdoor living space.
Additional Information
- Subdivision
- College Gardens
- Taxes
- $10149
- Interior Features
- Built-Ins, Chair Railings, Crown Moldings, Dining Area, Family Room Off Kitchen, Kitchen - Eat-In, Kitchen - Gourmet, Primary Bath(s), Recessed Lighting, Upgraded Countertops, Window Treatments, Wood Floors
- School District
- Montgomery County Public Schools
- Elementary School
- College Gardens
- Middle School
- Julius West
- High School
- Richard Montgomery
- Fireplaces
- 1
- Fireplace Description
- Wood
- Flooring
- Carpet, Ceramic Tile, Hardwood
- Exterior Features
- Bump-outs, Sidewalks, Street Lights
- Heating
- Forced Air
- Heating Fuel
- Natural Gas, Electric
- Cooling
- Central A/C, Wall Unit
- Roof
- Asphalt
- Utilities
- Under Ground
- Water
- Public
- Sewer
- Public Sewer
- Room Level
- Bedroom 5: Upper 2, Primary Bedroom: Upper 1, Primary Bathroom: Upper 1, Bedroom 2: Upper 1, Bedroom 3: Upper 1, Bedroom 4: Upper 1, Bathroom 2: Upper 1, Kitchen: Main, Family Room: Main, Sun/Florida Room: Main, Dining Room: Main, Living Room: Main, Office: Main, Laundry: Main, Half Bath: Main, Recreation Room: Lower 1, Storage Room: Lower 1, Utility Room: Lower 1
- Basement
- Yes
Mortgage Calculator
Listing courtesy of Compass. Contact: (240) 219-2422