4105 East-West Hwy, Chevy Chase, MD 20815
- $1,995,000
- 3
- BD
- 4
- BA
- 2,657
- SqFt




- List Price
- $1,995,000
- Days on Market
- 0
- Status
- COMING SOON
- MLS#
- MDMC2252280
- Bedrooms
- 3
- Bathrooms
- 4
- Full Baths
- 3
- Half Baths
- 1
- Living Area
- 2,657
- Lot Size (Acres)
- 0.16
- Style
- Mid-Century Modern
- Year Built
- 1950
- County
- Montgomery
- School District
- Montgomery County Public Schools
Property Description
MORE DETAILS COMING SOON
Additional Information
- Subdivision
- Bethesda Outside
- Taxes
- $9889
- Stories
- 3
- Interior Features
- 2nd Kitchen, Bar, Bathroom - Soaking Tub, Bathroom - Walk-In Shower, Bathroom - Tub Shower, Breakfast Area, Built-Ins, Butlers Pantry, Cedar Closet(s), Ceiling Fan(s), Dining Area, Entry Level Bedroom, Family Room Off Kitchen, Floor Plan - Open, Formal/Separate Dining Room, Intercom, Kitchen - Gourmet, Kitchen - Table Space, Pantry, Primary Bath(s), Recessed Lighting, Sprinkler System, Studio, Walk-in Closet(s), Window Treatments, Wood Floors
- School District
- Montgomery County Public Schools
- Middle School
- Westland
- High School
- Bethesda-Chevy Chase
- Fireplaces
- 1
- Fireplace Description
- Mantel(s), Marble, Brick, Screen
- Flooring
- Marble, Slate, Hardwood
- Exterior Features
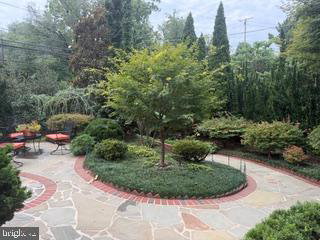
- BBQ Grill, Chimney Cap(s), Extensive Hardscape, Exterior Lighting, Flood Lights, Gutter System, Lawn Sprinkler, Sidewalks, Stone Retaining Walls, Street Lights, Underground Lawn Sprinkler, Water Falls
- View
- Courtyard, Garden/Lawn, Panoramic, Street, Trees/Woods
- Heating
- Central, Forced Air
- Heating Fuel
- Natural Gas
- Cooling
- Ceiling Fan(s), Central A/C, Heat Pump(s), Multi Units
- Roof
- Copper, Rubber
- Utilities
- Propane
- Water
- Public
- Sewer
- Public Sewer
- Room Level
- Bedroom 1: Main, Bedroom 2: Main, Dining Room: Main, Living Room: Main, Kitchen: Main, Family Room: Main, Half Bath: Main, Bathroom 2: Lower 1, Efficiency (Additional): Lower 1, Kitchen: Lower 1, Storage Room: Lower 1, Storage Room: Lower 1, Exercise Room: Lower 1, Laundry: Lower 1, Storage Room: Lower 1, Primary Bedroom: Upper 1, Sitting Room: Upper 1, Sun/Florida Room: Upper 1, Primary Bathroom: Upper 1, Office: Main
- Basement
- Yes