5225 Pooks Hill Rd Unit #1822S, Bethesda, MD 20814
- $250,000
- 1
- BD
- 1
- BA
- 981
- SqFt





- List Price
- $250,000
- Days on Market
- 0
- Status
- ACTIVE
- MLS#
- MDMC2250934
- Bedrooms
- 1
- Bathrooms
- 1
- Full Baths
- 1
- Living Area
- 981
- Style
- Other
- Year Built
- 1973
- County
- Montgomery
- School District
- Montgomery County Public Schools
Property Description
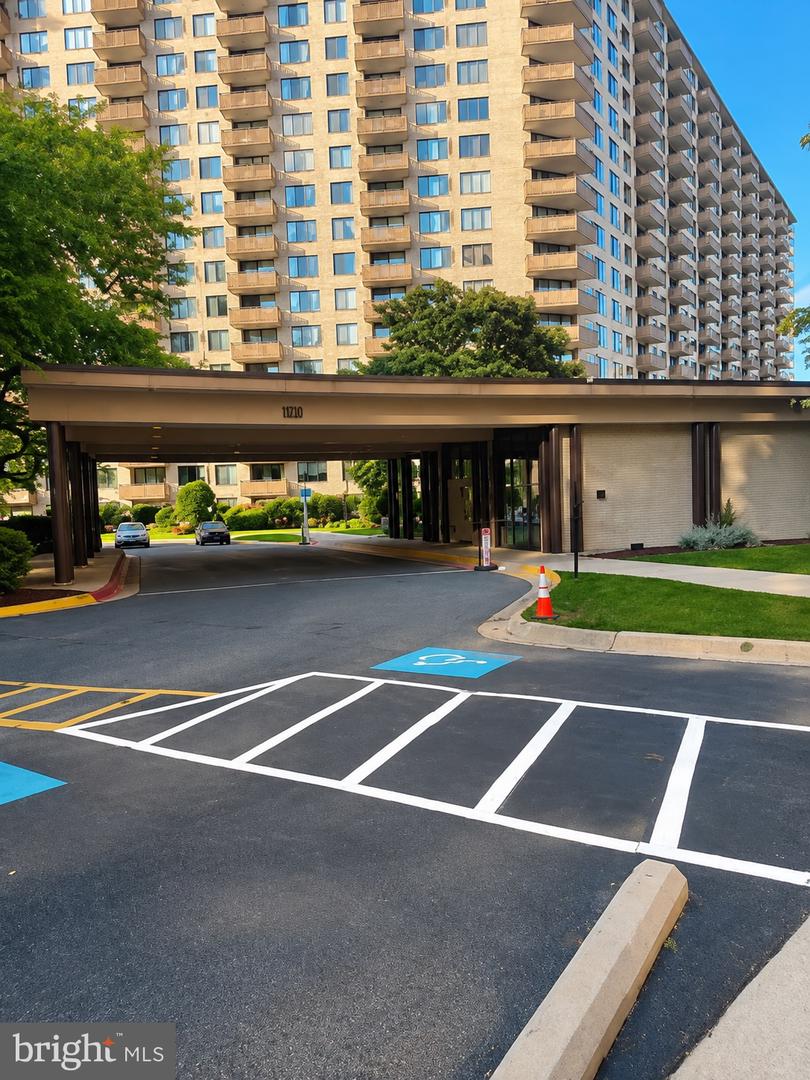
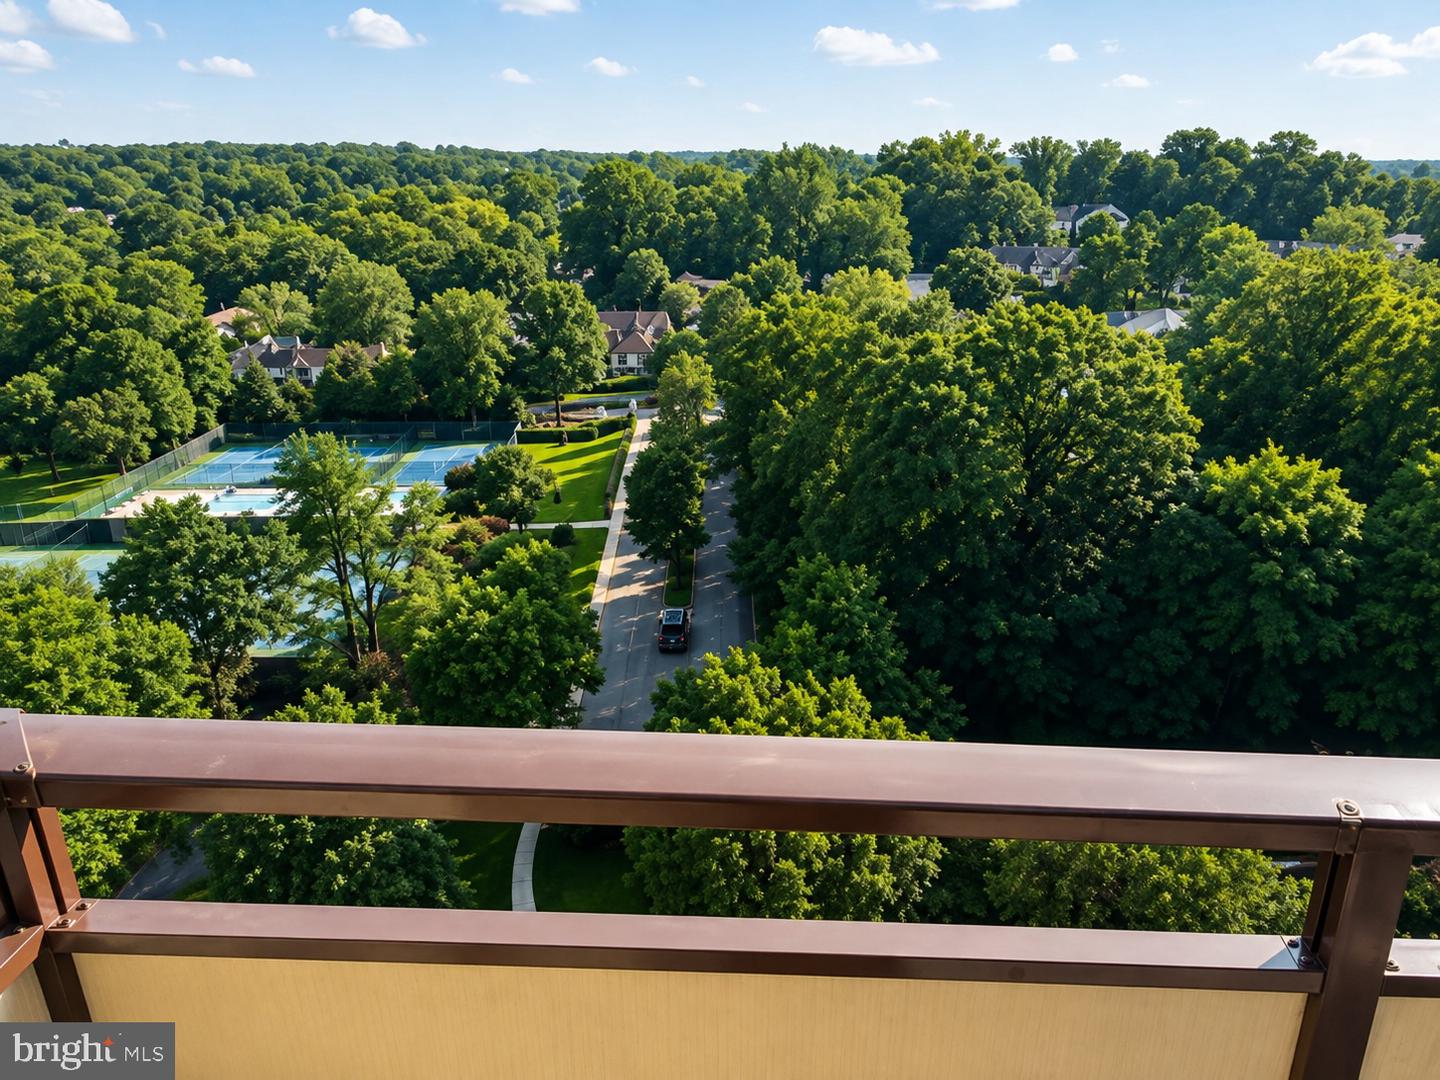
PENTHOUSE LIVING WITH STUNNING TREETOP VIEWS! Perched high above Bethesda, Penthouse 1822S at The Promenade offers an exceptional setting with soaring 10-foot ceilings, beautiful treetop views, and an abundance of natural light. This spacious 1-bedroom Deluxe residence features an impressive array of quality finishes, including top-of-the-line SieMatic kitchen cabinetry, solid hardwood floors, recessed lighting, and marble flooring in the foyer and enlarged bathroom. A bidet adds an extra touch of comfort and convenience. The spacious living area opens to a private tiled balcony, creating the perfect spot to enjoy the peaceful views above the surrounding tree canopy. The 10-foot ceilings give this high-floor residence an especially open and gracious feel. Life at The Promenade offers an exceptional full-service lifestyle with an extensive selection of amenities, including indoor and outdoor pools, fitness facilities, tennis and pickleball courts, recreation areas, beautifully landscaped grounds, security, and more. The monthly co-op fee of $1,522.34 includes utilities, property taxes, and a wide range of community services and amenities, providing an exceptional level of convenience. A special penthouse residence offering impressive ceiling height, spectacular treetop views, quality materials, and the sought-after lifestyle of The Promenade.
Additional Information
- Subdivision
- Promenade Towers
- Taxes
- $2131
- Condo Fee
- $1522
- Interior Features
- Bathroom - Walk-In Shower, Crown Moldings, Floor Plan - Open, Recessed Lighting, Window Treatments
- Amenities
- Bar/Lounge, Beauty Salon, Bike Trail, Common Grounds, Convenience Store, Concierge, Dog Park, Elevator, Exercise Room, Extra Storage, Fax/Copying, Fitness Center, Game Room, Jog/Walk Path, Laundry Facilities, Library, Meeting Room, Newspaper Service, Party Room, Picnic Area, Pool - Indoor, Pool - Outdoor, Reserved/Assigned Parking, Sauna, Security, Storage Bin, Tennis Courts, Tot Lots/Playground
- School District
- Montgomery County Public Schools
- Elementary School
- Ashburton
- Middle School
- Tilden
- High School
- Walter Johnson
- Garage
- Yes
- Garage Spaces
- 1
- Community Amenities
- Bar/Lounge, Beauty Salon, Bike Trail, Common Grounds, Convenience Store, Concierge, Dog Park, Elevator, Exercise Room, Extra Storage, Fax/Copying, Fitness Center, Game Room, Jog/Walk Path, Laundry Facilities, Library, Meeting Room, Newspaper Service, Party Room, Picnic Area, Pool - Indoor, Pool - Outdoor, Reserved/Assigned Parking, Sauna, Security, Storage Bin, Tennis Courts, Tot Lots/Playground
- Heating
- Forced Air
- Heating Fuel
- Natural Gas
- Cooling
- Central A/C
- Water
- Public
- Sewer
- Public Sewer
Mortgage Calculator
Listing courtesy of RE/MAX Realty Services. Contact: (240) 403-0400