13201 Uffizi Ln, Clarksburg, MD 20871
- $549,900
- 3
- BD
- 4
- BA
- 1,908
- SqFt




- List Price
- $549,900
- Days on Market
- 0
- Status
- COMING SOON
- MLS#
- MDMC2246604
- Bedrooms
- 3
- Bathrooms
- 4
- Full Baths
- 2
- Half Baths
- 2
- Living Area
- 1,908
- Lot Size (Acres)
- 0.04
- Style
- Colonial
- Year Built
- 2014
- County
- Montgomery
- School District
- Montgomery County Public Schools
Property Description
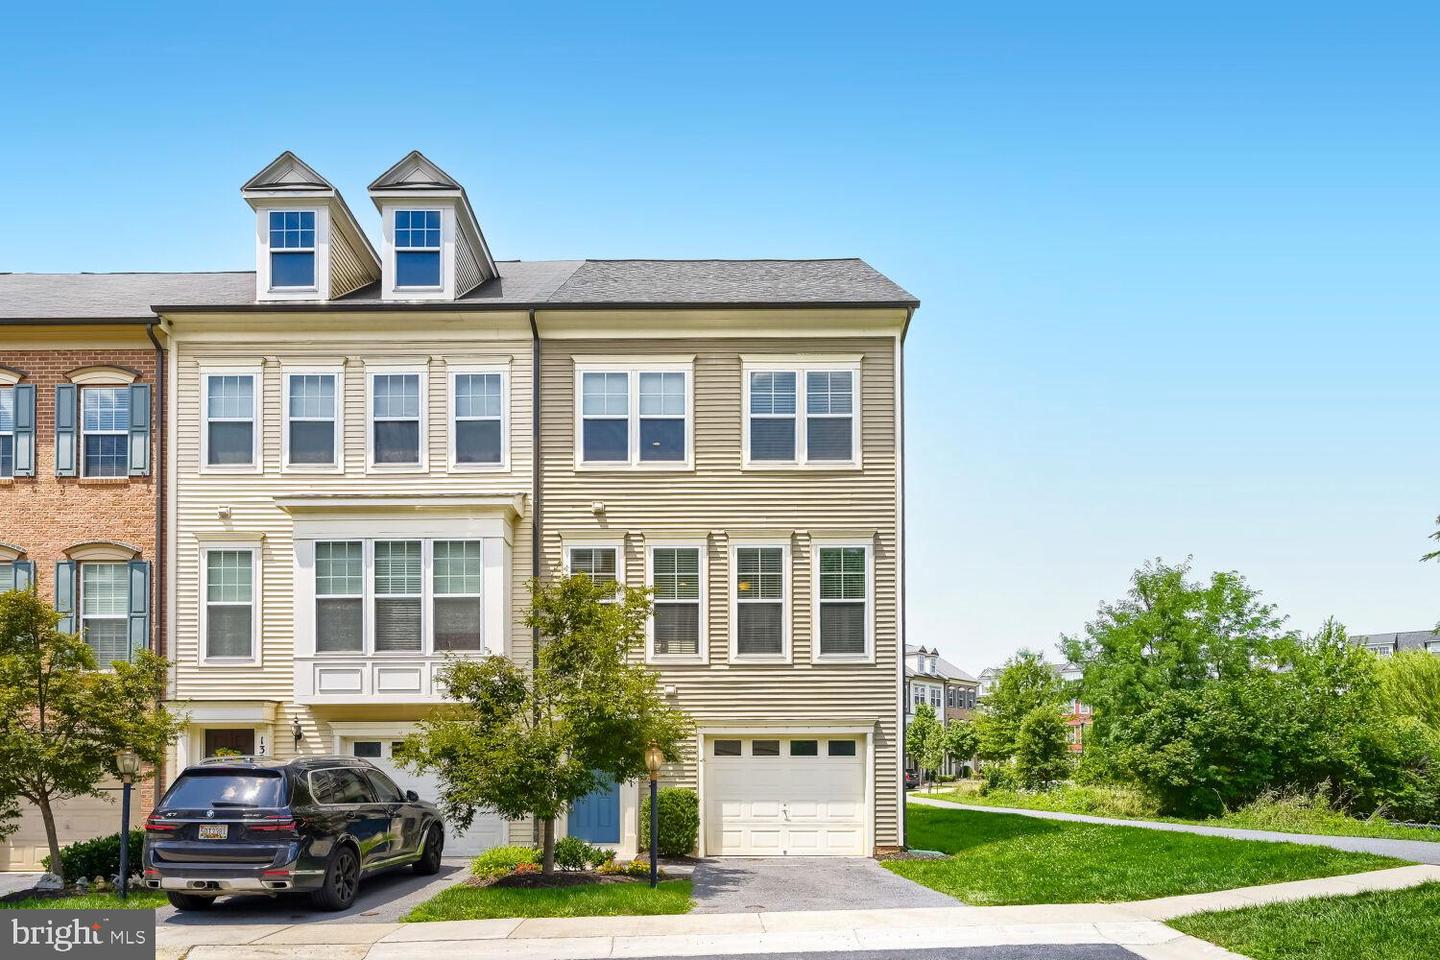
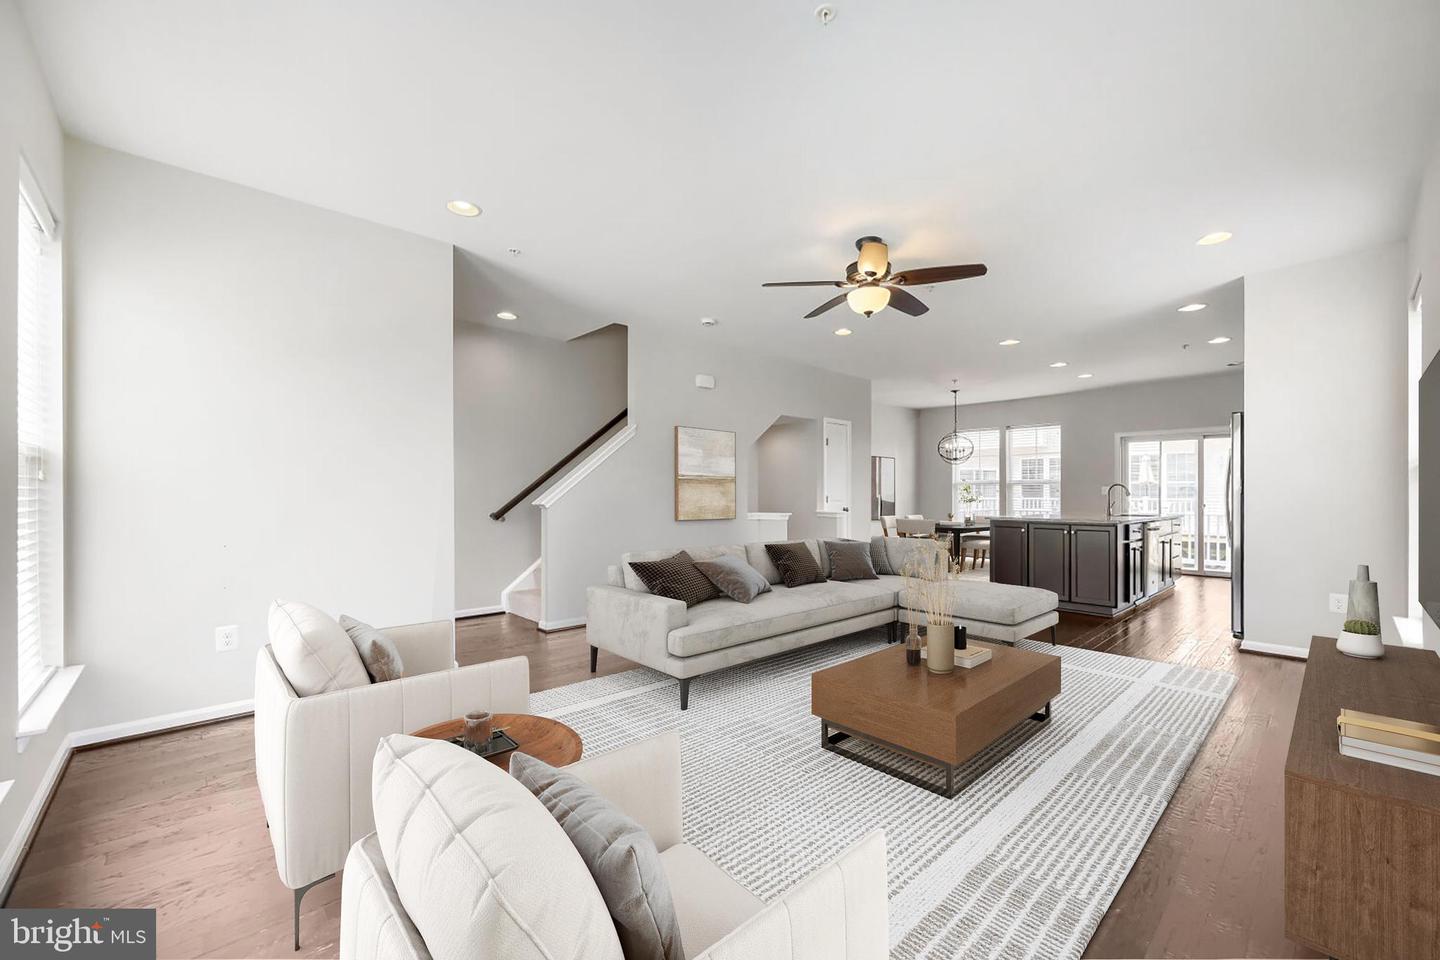
Welcome Home to 13201 Uffizi! If you've been dreaming of an end unit townhome, in a serene setting, with endless updates (roof 2021, HVAC & water heater 2023, owner's bathroom reno 2025 and more!!) this is the home for you. The moment you arrive, the tranquillity of this townhome's location will enchant you. Once inside, the perfect layout is found. The walk-out entry level features a 1/2 bath, garage entrance and a large rec area. It's the ideal place to watch your favorite shows, to play games, workout and so much more. As you ascend to the second floor, the bright and airy feeling that runs throughout will captivate you. The stairs give way to an open concept second level. The kitchen has everything and more for our cooking and entertaining enthusiasts: an over-sized island for guests, a gas range, pantry, timeless granite, stainless and never-ending cabinetry for storage. Better yet, the large living room offers a superb layout, endless windows, a 1/2 bath and ensures you'll never miss a moment with loved ones while in the kitchen. A dining room with a stunning updated chandelier lies on the other side of the second floor as well as access to your deck. Wind down after a long day with a glass of wine on the deck or enjoy quiet mornings with your favorite book and cup of coffee. NEW CARPET and an elevated ceiling give way to the third floor. The owner's suite boasts a tray ceiling, walk in closet, and custom owner's en-suite, completely remodeled in 2025! The en-suite offers a gorgeous over-sized walk-in shower, dual sink vanity, custom blank finishes and a perfectly matched tile floor. You will never want to leave your owner's retreat! Down the hall, two secondary bedrooms w/ high ceilings and a full bathroom await. If you've been looking for a move-in ready, customized end-unit home, in a prime and peaceful location, this is the home for you. New Carpet throughout!! New designer selected paint throughout!! Seconds from 270, 355, Clarksburg Outlets, Clarksburg High School and so much more. Near hiking trails, Black Hill Regional Park, Little Bennett,Wegmans and tons of shopping! Schedule your showing today. This home will not last. *Virtually staged*
Additional Information
- Subdivision
- Gallery Park
- Taxes
- $5997
- HOA Fee
- $81
- HOA Frequency
- Monthly
- Interior Features
- Breakfast Area, Kitchen - Gourmet, Kitchen - Island, Recessed Lighting, Upgraded Countertops, Window Treatments, Walk-in Closet(s), Carpet, Wood Floors, Attic, Bathroom - Walk-In Shower, Ceiling Fan(s), Dining Area, Floor Plan - Open, Family Room Off Kitchen
- Amenities
- Common Grounds
- School District
- Montgomery County Public Schools
- Elementary School
- Clarksburg
- Middle School
- Rocky Hill
- High School
- Clarksburg
- Flooring
- Carpet, Engineered Wood, Ceramic Tile
- Garage
- Yes
- Garage Spaces
- 1
- Community Amenities
- Common Grounds
- Heating
- Forced Air
- Heating Fuel
- Natural Gas
- Cooling
- Central A/C
- Roof
- Architectural Shingle
- Water
- Public
- Sewer
- Public Sewer
- Room Level
- Family Room: Upper 1, Kitchen: Upper 1, Family Room: Main, Primary Bedroom: Upper 2, Primary Bathroom: Upper 2, Bedroom 1: Upper 2, Bedroom 2: Upper 2
Mortgage Calculator
Listing courtesy of EXP Realty, LLC. Contact: 8333357433