3703 Cattail Greens Ct, Glenwood, MD 21738
- $785,000
- 3
- BD
- 3
- BA
- 3,089
- SqFt




- List Price
- $785,000
- Days on Market
- 0
- Status
- COMING SOON
- MLS#
- MDHW2073196
- Bedrooms
- 3
- Bathrooms
- 3
- Full Baths
- 3
- Living Area
- 3,089
- Style
- Colonial
- Year Built
- 2004
- County
- Howard
- School District
- Howard County Public Schools
Property Description
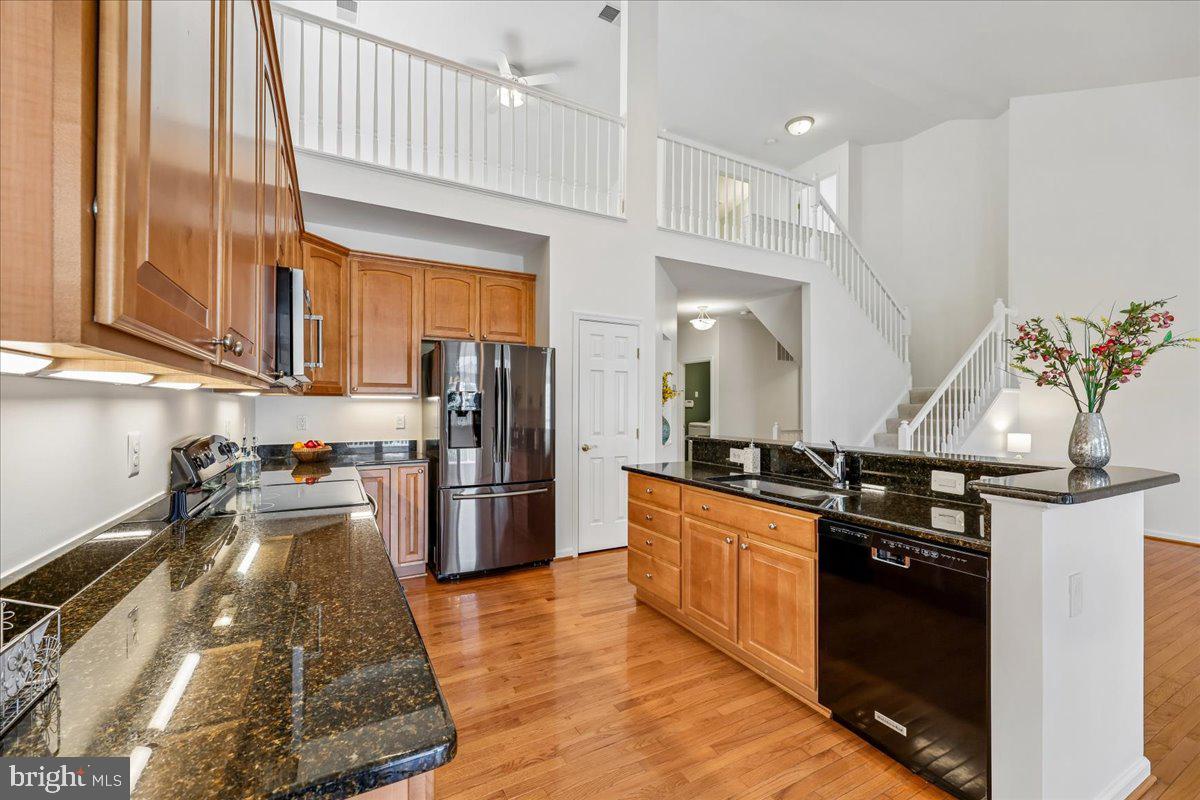
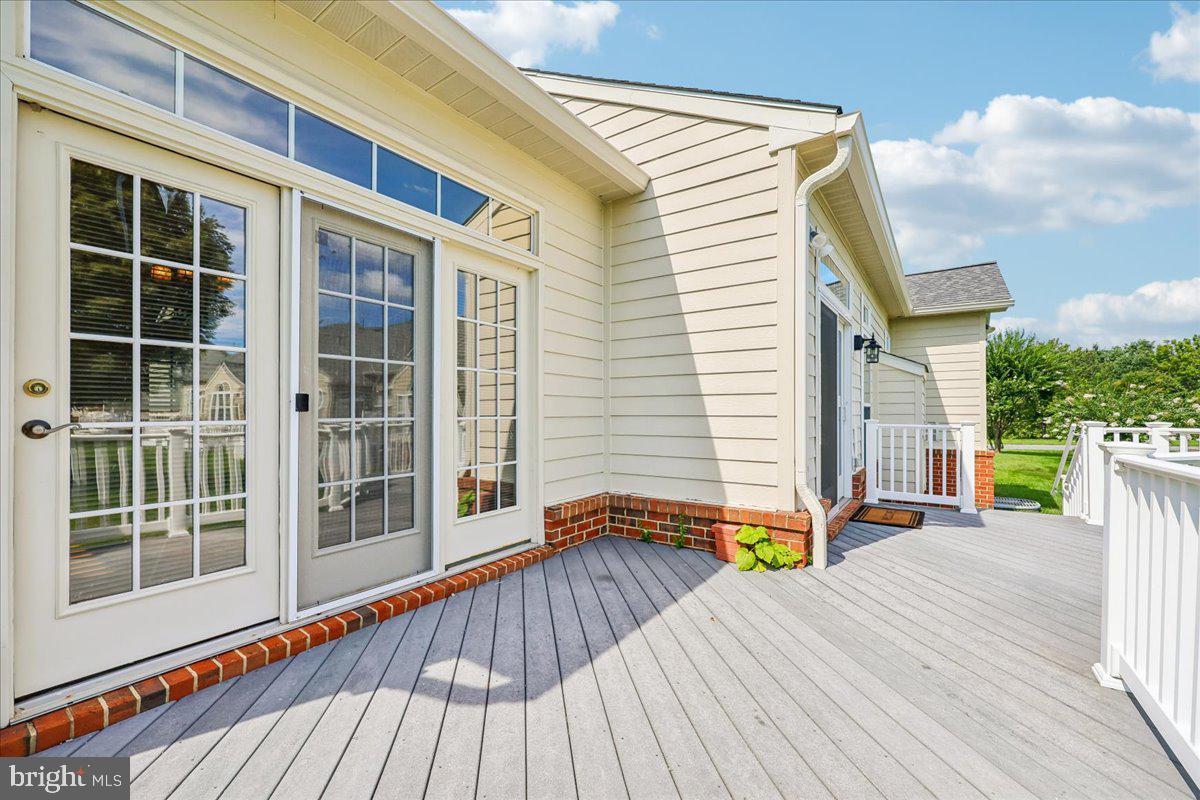
Welcome to this beautiful brick-front home in the sought-after Villas at Cattail Creek, offering 3 bedrooms and 3 full baths. The thoughtfully designed floor plan features hardwood floors, recessed lighting, a spacious great room with vaulted ceiling and cozy gas fireplace, a well-appointed kitchen with granite countertops, large island, stainless steel appliances & pantry. The breakfast room opens to the deck, while the adjacent sunroom, also opens to deck, provides a bright and inviting space for relaxing or turn it into your formal dining room. The main-level primary suite is a true retreat, featuring a tray ceiling, spacious sitting area, walk-in closet, and luxurious en-suite bath. A second bedroom, full bath, study with French doors, and laundry room complete the main level. This is truly One Level Living at its best! If you need overflow room, upstairs is a versatile loft leading to the third bedroom and full bath, providing an ideal space for guests or your own additional living needs. The huge unfinished lower level offers abundant storage or finish it with endless potential (RI at the bottom of the stairs on the right). Enjoy peaceful views as the property backs to common area not far from the Cattail Creek Golf Course. The deck and beautifully landscaped yard create the perfect setting for enjoying the outdoors. Located in an adult, age-restricted community with community center and a wonderful setting. No work outside if you choose. The community takes care of the full yard, roof, snow removal. All you have to do is sit back and enjoy!
Additional Information
- Subdivision
- Cattail Creek
- Taxes
- $8800
- Condo Fee
- $670
- Interior Features
- Bathroom - Jetted Tub, Combination Kitchen/Dining, Floor Plan - Open, Kitchen - Gourmet, Recessed Lighting, Upgraded Countertops, Walk-in Closet(s), Wood Floors
- Amenities
- Common Grounds, Recreational Center
- School District
- Howard County Public Schools
- Fireplaces
- 1
- Fireplace Description
- Fireplace - Glass Doors
- Flooring
- Wood
- Garage
- Yes
- Garage Spaces
- 2
- Community Amenities
- Common Grounds, Recreational Center
- Heating
- Forced Air
- Heating Fuel
- Natural Gas
- Cooling
- Central A/C
- Water
- Private/Community Water
- Sewer
- Shared Septic
- Room Level
- Great Room: Main, Kitchen: Main, Sun/Florida Room: Main, Laundry: Main, Loft: Upper 1, Den: Main
- Basement
- Yes