7204 Old Friendship Way, Elkridge, MD 21075
- $469,900
- 3
- BD
- 3
- BA
- 1,690
- SqFt








- List Price
- $469,900
- Days on Market
- 2
- Status
- ACTIVE
- MLS#
- MDHW2072052
- Bedrooms
- 3
- Bathrooms
- 3
- Full Baths
- 2
- Half Baths
- 1
- Living Area
- 1,690
- Lot Size (Acres)
- 0.05
- Style
- Contemporary, Colonial
- Year Built
- 2000
- County
- Howard
- School District
- Howard County Public Schools
Property Description
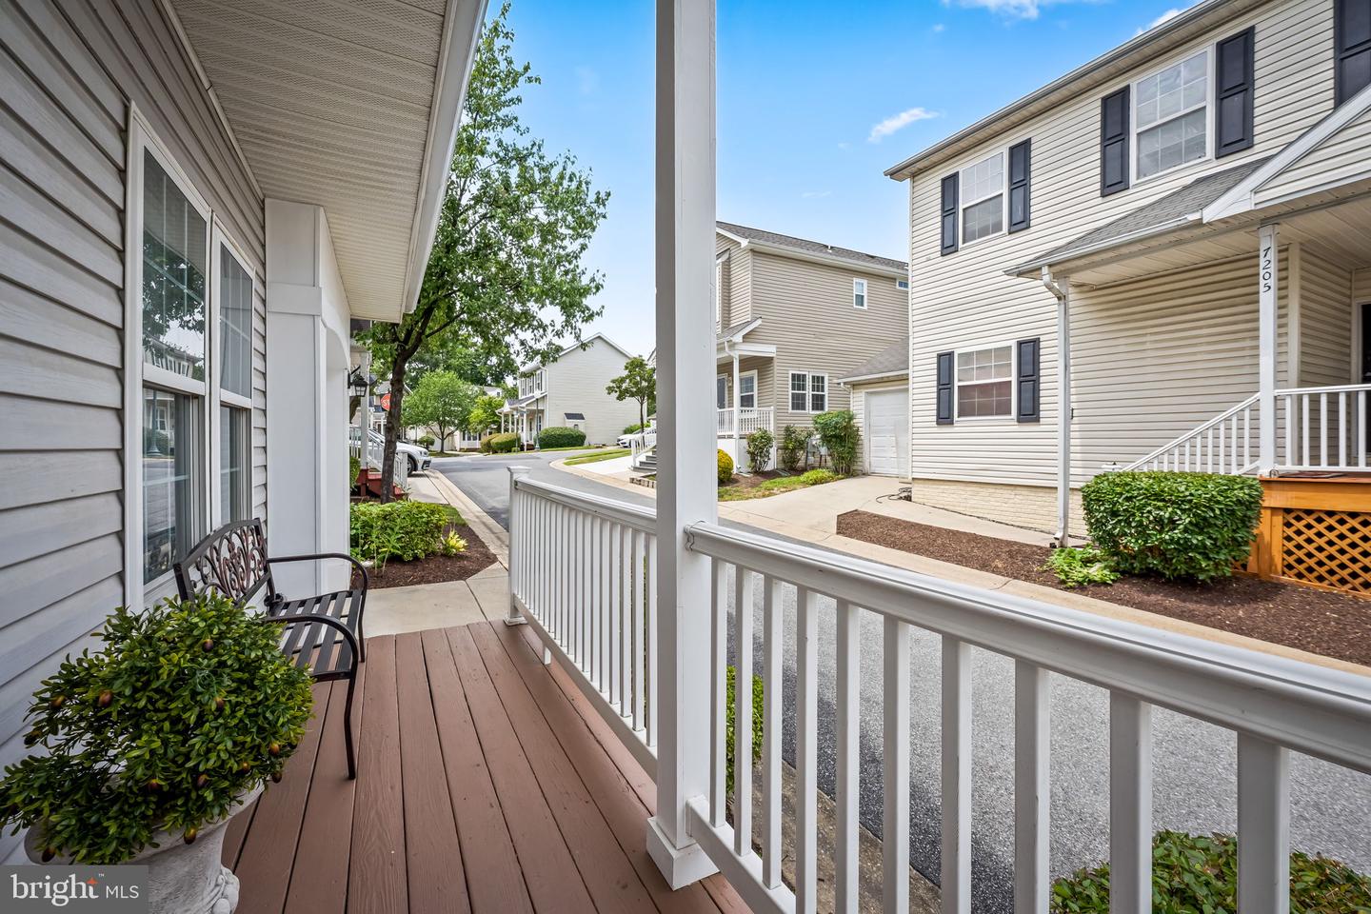
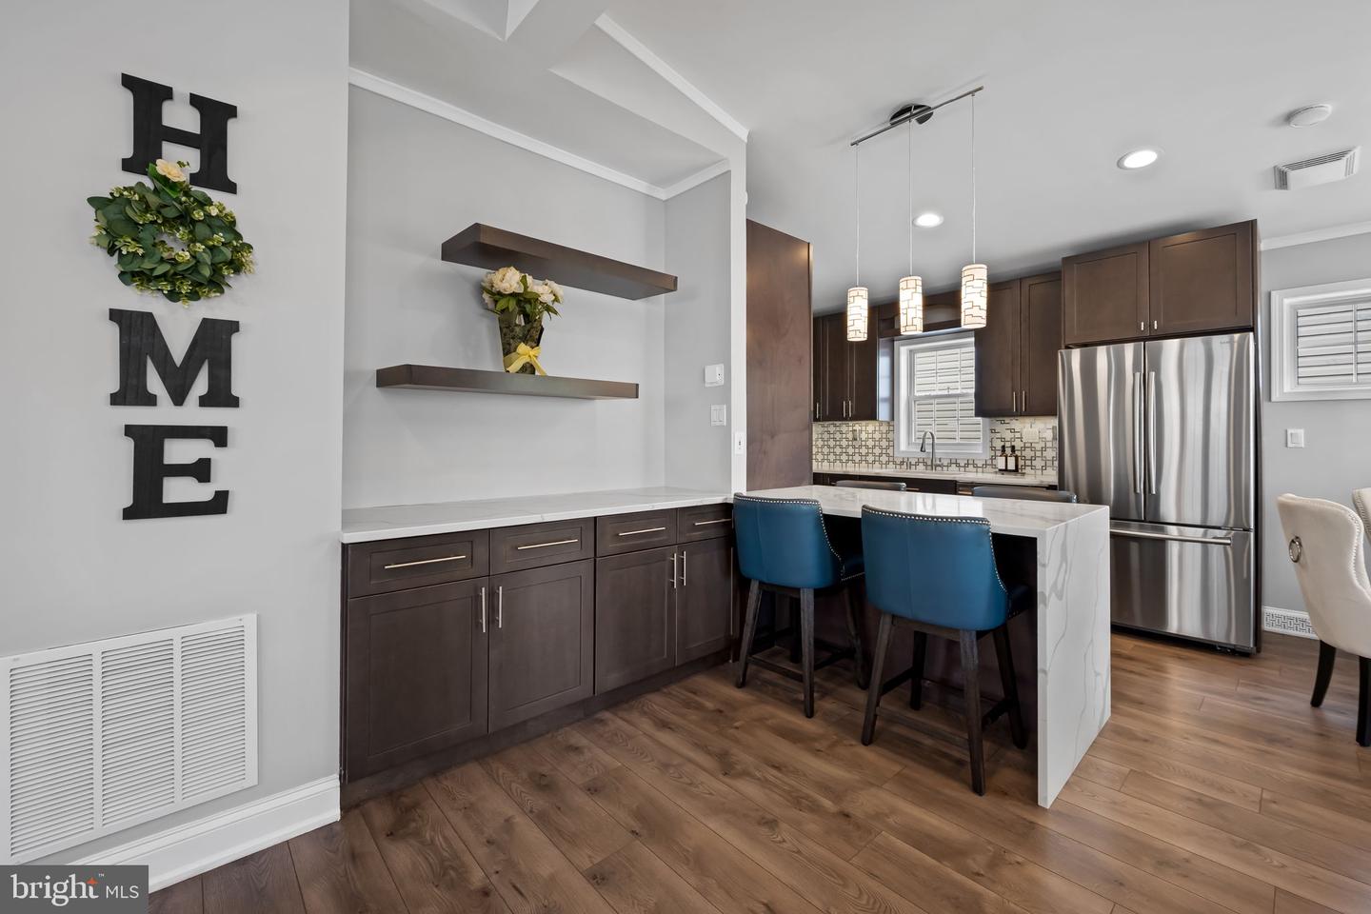
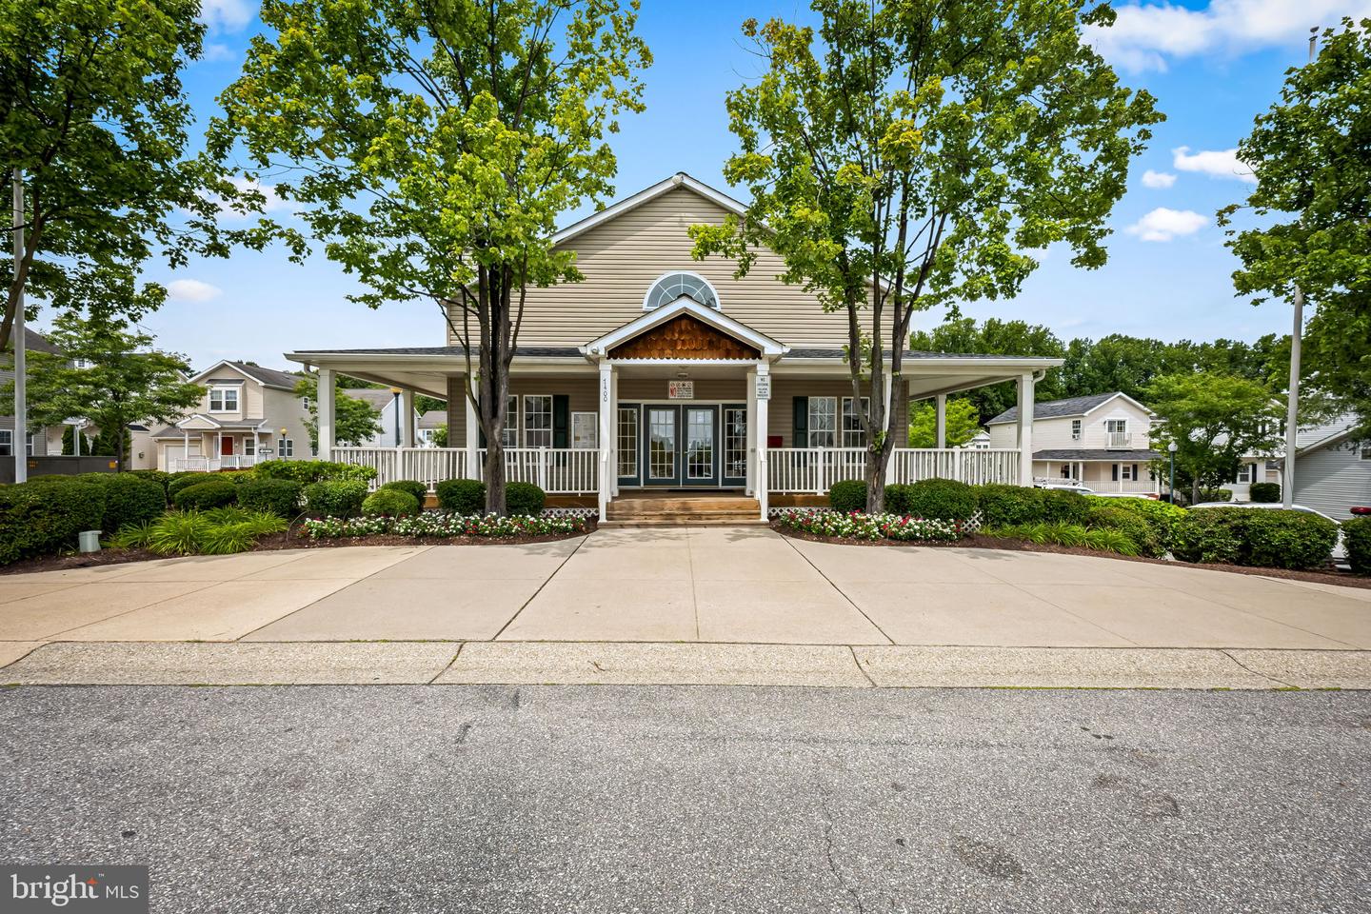
Truly one of a kind — completely customized with a contemporary design throughout. The open floor plan makes this home perfect for entertaining, and no detail was overlooked in the renovation: flooring, lighting, plumbing, and cabinetry have all been upgraded. The kitchen is a standout, featuring custom cabinetry, custom lighting, a contemporary backsplash, and upgraded countertops. The primary bathroom feels like a spa retreat, with a stand-alone soaking tub and a separate shower featuring a top-of-the-line rain shower head and body sprayer. Outdoor living is just as thoughtfully finished, with newly replaced railings on both the upper-level balcony and the entry patio. Parking is a breeze with a one-car garage plus private parking for two additional vehicles. Enjoy resort-style community amenities included in the HOA fee: outdoor pool, gym, walking paths, tot lots, picnic areas, clubhouse, all grounds and road maintenance, and trash removal. Move-in ready — All Photos Are Real No Virtual Staging -
Additional Information
- Subdivision
- New Colony Village
- Taxes
- $5464
- HOA Fee
- $320
- HOA Frequency
- Monthly
- Interior Features
- Built-Ins, Combination Kitchen/Dining, Combination Kitchen/Living, Crown Moldings, Entry Level Bedroom, Floor Plan - Open, Kitchen - Eat-In, Primary Bath(s), Recessed Lighting, Upgraded Countertops, Kitchen - Gourmet
- Amenities
- Basketball Courts, Pool - Outdoor, Recreational Center, Common Grounds, Community Center, Fitness Center, Gated Community, Jog/Walk Path, Tot Lots/Playground
- School District
- Howard County Public Schools
- Fireplaces
- 1
- Fireplace Description
- Gas/Propane
- Flooring
- Wood, Ceramic Tile
- Garage
- Yes
- Garage Spaces
- 1
- Exterior Features
- Exterior Lighting, Flood Lights
- Community Amenities
- Basketball Courts, Pool - Outdoor, Recreational Center, Common Grounds, Community Center, Fitness Center, Gated Community, Jog/Walk Path, Tot Lots/Playground
- View
- Garden/Lawn
- Heating
- Forced Air
- Heating Fuel
- Natural Gas
- Cooling
- Ceiling Fan(s), Central A/C
- Roof
- Shingle
- Water
- Public
- Sewer
- Public Sewer
- Room Level
- Kitchen: Upper 1, Living Room: Upper 1, Primary Bedroom: Upper 1, Primary Bathroom: Upper 1, Family Room: Main, Bathroom 2: Main, Bedroom 3: Main, Bedroom 2: Upper 1
- Basement
- Yes