521 Silver Charm Ct, Havre De Grace, MD 21078
- $575,000
- 4
- BD
- 3
- BA
- 1,781
- SqFt




- List Price
- $575,000
- Days on Market
- 0
- Status
- COMING SOON
- MLS#
- MDHR2058258
- Bedrooms
- 4
- Bathrooms
- 3
- Full Baths
- 3
- Living Area
- 1,781
- Lot Size (Acres)
- 0.13
- Style
- Villa
- Year Built
- 2010
- County
- Harford
- School District
- Harford County Public Schools
Property Description
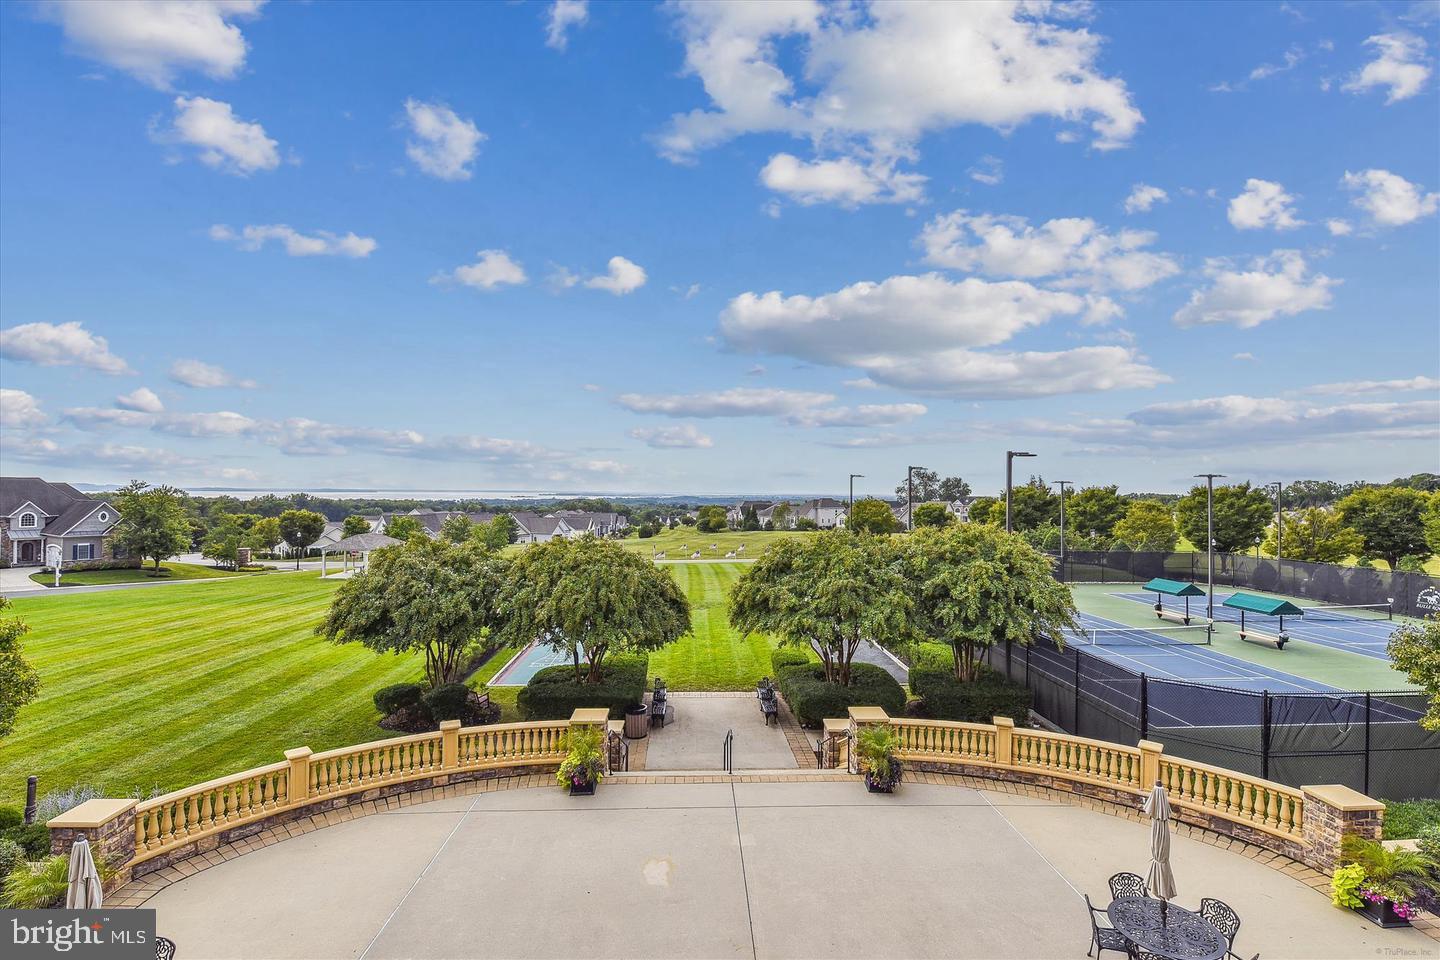
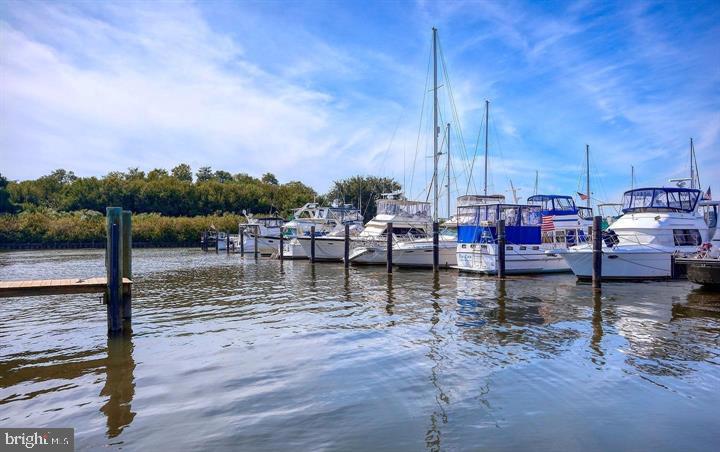
POND VIEWS & RARE ADDITIONAL PARKING! Welcome to 521 Silver Charm Court, a premium end-unit villa in the highly sought-after Bulle Rock community, showcasing the craftsmanship of Clark Turner. Offering 4 bedrooms, 3 full baths, this exceptional residence combines distinctive architectural details, generous living spaces, and peaceful pond and fountain views. Thoughtful bump-outs and extensions provide larger-than-average bedrooms and expanded living areas. Convenient additional parking is located just steps from the front entrance. From the moment you enter, the home makes a memorable impression with an illuminated barrel-vaulted ceiling and graceful arched entryway. The adjoining dining room is equally striking, featuring a soaring domed ceiling that adds elegance and architectural character. The living room continues the home’s impressive architectural detailing with a beautifully crafted coffered ceiling, adding depth, sophistication, and visual interest. The open floor plan continues into the gourmet kitchen, where custom cabinetry, including glass-front illuminated cabinets, upgraded finishes, abundant storage, and generous workspace create an ideal setting for both everyday living and entertaining. The kitchen flows seamlessly into the great room, highlighted by built-in shelving, a gas fireplace, surround-sound speakers, and large windows that fill the space with natural light while beautifully framing the pond and fountain beyond. The spacious primary suite is designed as a private retreat, complete with two custom walk-in closets and direct access to the expansive composite deck. The spa-inspired primary bath features a freestanding soaking tub, oversized walk-in spa shower, heated tile floors, and a fireplace, creating a warm and relaxing space with a true sense of luxury. The outdoor living areas are equally impressive. The expansive composite deck, accessible from both the breakfast area and primary suite, provides a beautiful setting for dining, entertaining, or simply enjoying the tranquil water views. A covered patio below, enhanced by an under-deck rain-proof system, offers additional outdoor living space, while the gently sloping lawn complements the peaceful pond-side setting. The fully finished lower level expands the home’s living space with a large family and recreation room and a custom wet bar featuring illuminated cabinetry, granite countertops, and an approximately 10-foot granite bar top ideal for entertaining. Two additional bedrooms feature full-size windows that provide abundant natural light and views toward the pond, along with a full bath for added convenience. A four-season room located just off the lower-level family room offers another inviting space to relax and enjoy the surrounding scenery throughout the year, maintaining the home’s connection to its picturesque setting. Additional thoughtful features include custom-designed closet systems in every bedroom, dual-zone HVAC controls, and epoxy-coated garage and utility-room floors. Bulle Rock residents enjoy an array of resort-style amenities, including a clubhouse, indoor and outdoor pools, fitness center, tennis and bocce courts, scenic walking trails, beautifully maintained grounds, and convenient access to the renowned Bulle Rock Golf Course. An exceptional opportunity to experience all that Bulle Rock has to offer. Professional Photos Coming Soon. Just minutes from historic Havre de Grace, you’ll also enjoy waterfront dining, boutique shopping, marinas, parks, and convenient access to Baltimore, Wilmington, Philadelphia, Annapolis, and Washington, D.C.
Additional Information
- Subdivision
- Bulle Rock
- Taxes
- $7314
- HOA Fee
- $385
- HOA Frequency
- Monthly
- Interior Features
- Attic, Ceiling Fan(s), Chair Railings, Crown Moldings, Entry Level Bedroom, Family Room Off Kitchen, Formal/Separate Dining Room, Kitchen - Galley, Kitchen - Table Space
- School District
- Harford County Public Schools
- Fireplaces
- 1
- Garage
- Yes
- Garage Spaces
- 2
- Heating
- 90% Forced Air
- Heating Fuel
- Natural Gas
- Cooling
- Other
- Water
- Public
- Sewer
- Public Sewer
- Basement
- Yes