184 Upper Penn Point Dr, Oakland, MD 21550
- $920,000
- 3
- BD
- 2
- BA
- 1,152
- SqFt




- List Price
- $920,000
- Days on Market
- 0
- Status
- ACTIVE
- MLS#
- MDGA2012648
- Bedrooms
- 3
- Bathrooms
- 2
- Full Baths
- 2
- Living Area
- 1,152
- Lot Size (Acres)
- 0.41000000000000003
- Style
- Modular/Pre-Fabricated
- Year Built
- 1987
- County
- Garrett
- School District
- Garrett County Public Schools
Property Description
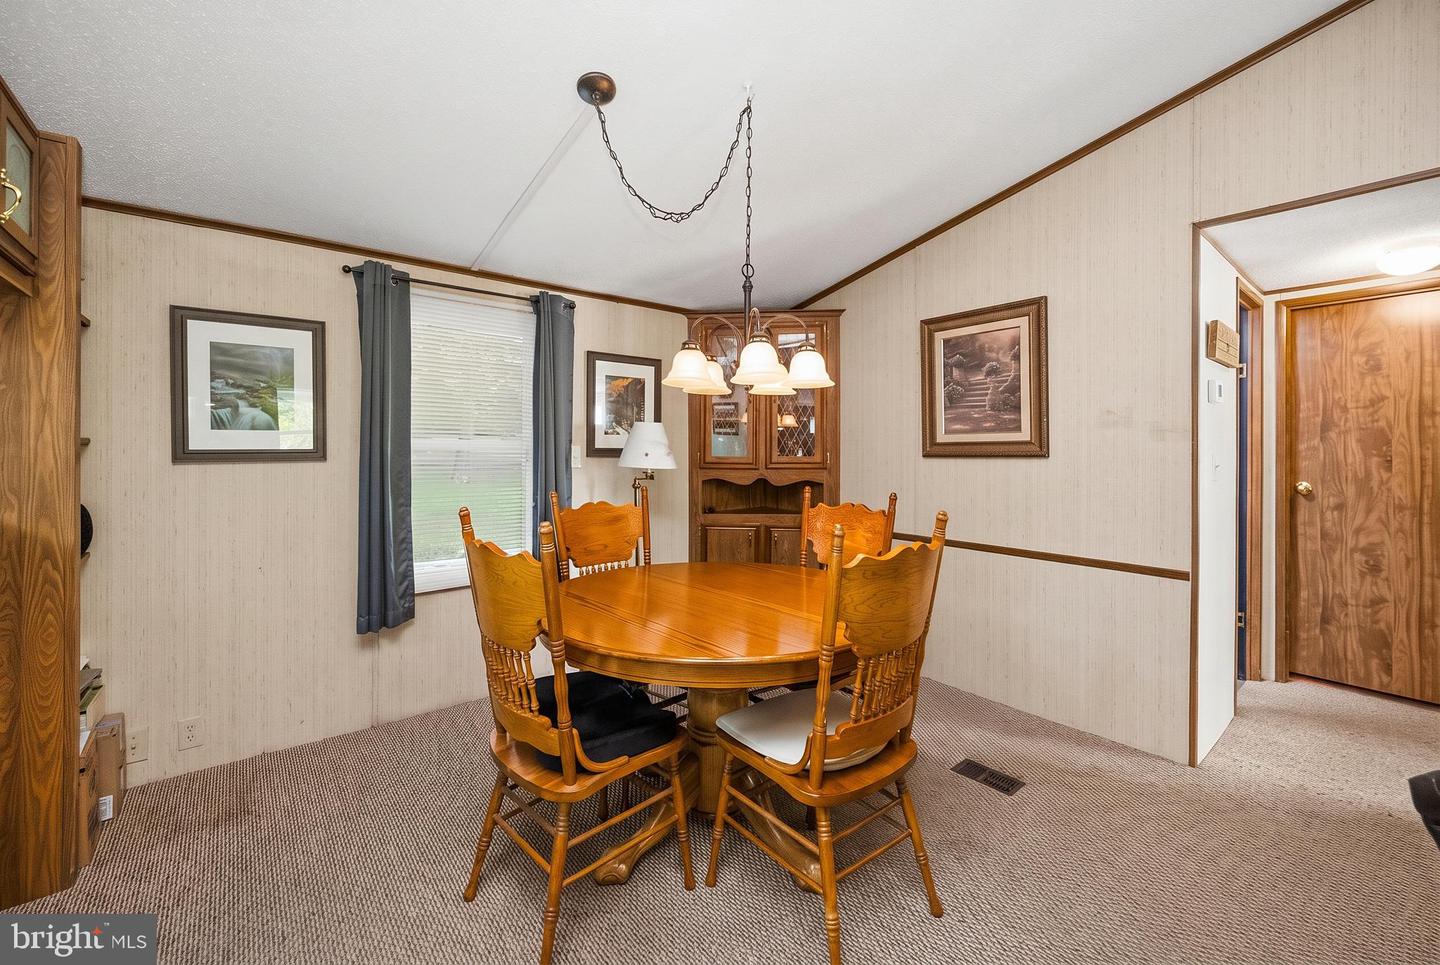
Welcome to this charming 3Br, 2BA home in the quiet and serene Penn Point area of Deep Creek Lake. A Type A dock slip is included and is just an easy walk or golf-cart ride from the property, making lake days more convenient and enjoyable. Inside you'll find an inviting open concept kitchen, dining, and living area that flows seamlessly onto a spacious outdoor deck. Enjoy morning coffee, outdoor dining, grilling and entertaining while taking in the peaceful surroundings. The home sits on just under 1/2 acre, offering plenty of space to enjoy and potential for future expanding. The large, detached garage provides exceptional storage for your boat, jet skis, lake toys, and all your recreational gear. Whether you're looking for a year-round home or a Deep Creek getaway, this property offers the perfect combination of comfort, outdoor enjoyment, and access to the lake. Deep Creek Lake is a four-season destination with boating, golfing, hiking, skiing, dining, and activities for all ages. Conveniently located on Upper Penn Point Road, you'll be close to everything Deep Creek has to offer while still enjoying the peaceful setting. Come see all this property has to offer!
Additional Information
- Subdivision
- Penn Point Road
- Taxes
- $2666
- HOA Fee
- $150
- HOA Frequency
- Annually
- School District
- Garrett County Public Schools
- Garage
- Yes
- Garage Spaces
- 2
- View
- Lake, Trees/Woods
- Heating
- Baseboard - Electric
- Heating Fuel
- Electric
- Cooling
- Window Unit(s)
- Water
- Well
- Sewer
- On Site Septic