6622 Ballenger Run Blvd, Frederick, MD 21703
- $449,900
- 4
- BD
- 5
- BA
- 2,045
- SqFt




- List Price
- $449,900
- Days on Market
- 0
- Status
- ACTIVE
- MLS#
- MDFR2088360
- Bedrooms
- 4
- Bathrooms
- 5
- Full Baths
- 4
- Half Baths
- 1
- Living Area
- 2,045
- Lot Size (Acres)
- 0.04
- Style
- Colonial
- Year Built
- 2021
- County
- Frederick
- School District
- Frederick County Public Schools
Property Description
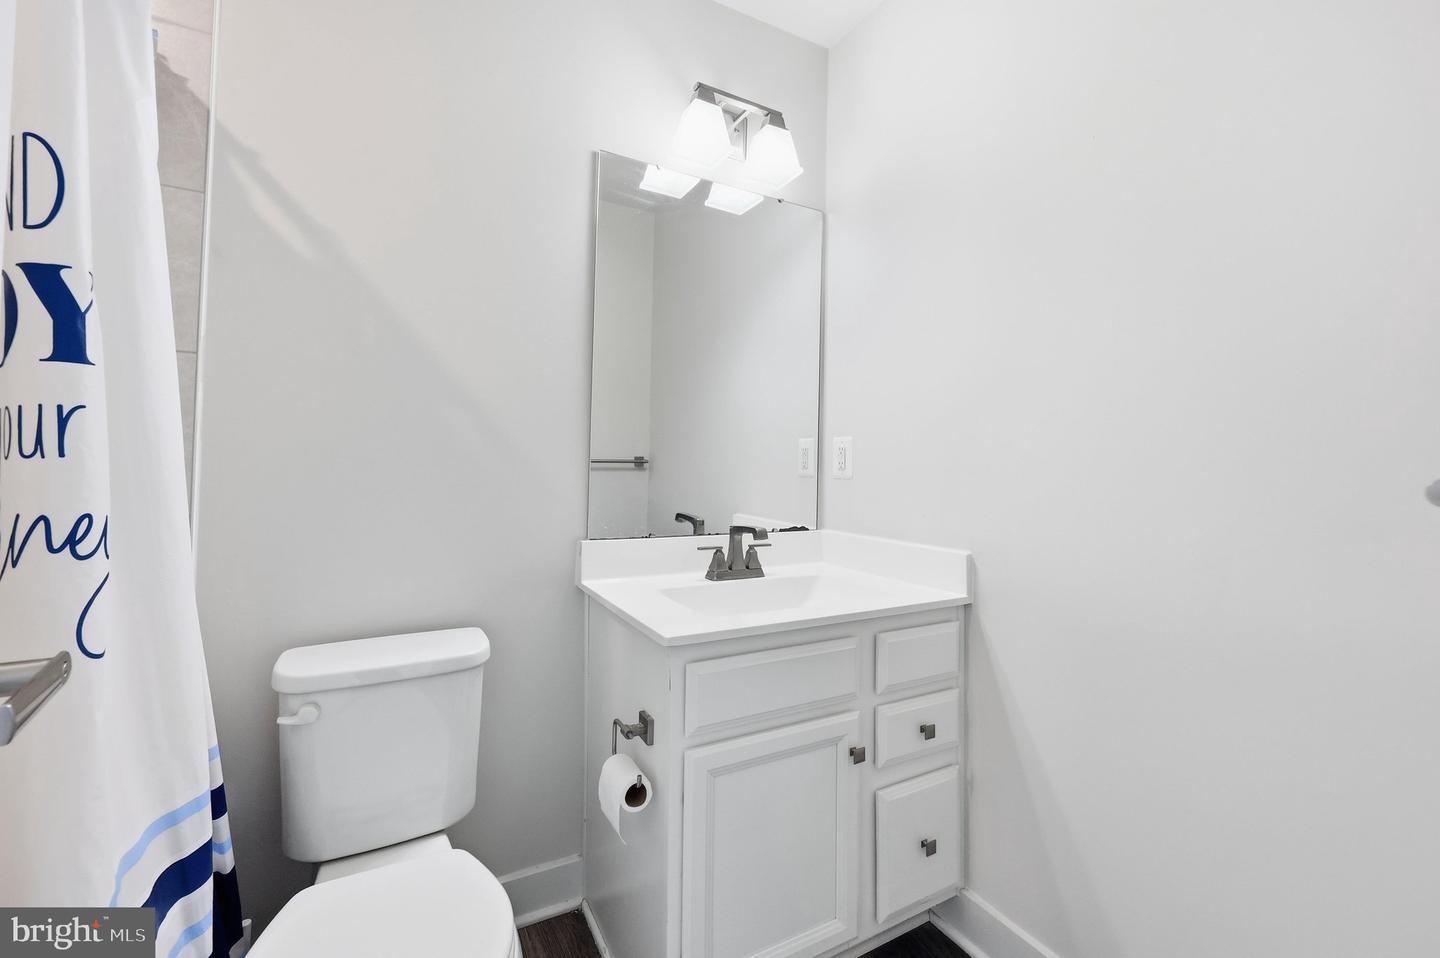
<b>Welcome to Ballenger Creek Run</b>, ideally situated in the popular Ballenger Creek area—and <b>NO CITY TAXES!</b> Enjoy a convenient Frederick location with easy access to Routes <b>70, 270 and 340</b>, nearby shopping and restaurants, Historic Downtown Frederick, and the <b>MARC Station off Route 355</b> for commuters.<br><br> This spacious <b>4-level home offers 4 bedrooms, 4.5 baths</b>, and an oversized rear-loading <b>1-car garage</b>. The garage storage cabinets convey! The entry level is thoughtfully designed with a convenient hutch for family shoes and a cubby for backpacks, plus something especially hard to find—a <b>main-level bedroom with its own full bath</b>, perfect for guests, a home office, or flexible living needs.<br><br> The main living level features attractive <b>solid-surface LVP flooring</b> and an open, comfortable layout. The large kitchen offers plenty of workspace along with a <b>center island and pantry</b>, while the adjoining dining area opens directly to the deck. The generously sized living room provides plenty of space to relax and entertain.<br><br> Upstairs, <b>each bedroom has its own private bath!</b> The Primary Bedroom also features a walk-in closet. <b>All armoires convey with the home</b>, providing additional storage.<br><br> Continue to the <b>4th level</b>, where you'll find the 4th bedroom along with an <b>enclosed loft offering endless possibilities</b>—home office, den, hobby room, exercise space, or additional gathering area.<br><br> Additional improvements include an installed <b>water filtration system and water softener</b>, conveniently located in the closet beneath the main-level stairs.<br><br> Ballenger Run offers wonderful community amenities, including a <b>Community Center with Fitness Center and Meeting Room, outdoor swimming pool, playgrounds, ballfields, and abundant common areas</b>. The popular <b>Ballenger Creek Trail travels right through the community</b>, providing easy access for walking, running, and enjoying the outdoors.<br><br> <b>This home shows beautifully and is truly move-in ready!</b> With four finished levels, a bedroom and full bath on the entry level, private baths for the upper bedrooms, flexible loft space, and a convenient Frederick location, there is so much to appreciate.<br><br> <b>Be sure to include this move-in ready home on your list—you won't be disappointed!</b>
Additional Information
- Subdivision
- Ballenger Run
- Taxes
- $4572
- HOA Fee
- $140
- HOA Frequency
- Monthly
- Interior Features
- Carpet, Dining Area, Entry Level Bedroom, Family Room Off Kitchen, Floor Plan - Open, Kitchen - Island, Pantry, Primary Bath(s), Walk-in Closet(s)
- Amenities
- Club House, Common Grounds, Community Center, Exercise Room, Fitness Center, Jog/Walk Path, Pool - Outdoor, Swimming Pool, Tot Lots/Playground
- School District
- Frederick County Public Schools
- Elementary School
- Ballenger Creek
- Middle School
- Ballenger Creek
- High School
- Tuscarora
- Flooring
- Carpet, Luxury Vinyl Plank
- Garage
- Yes
- Garage Spaces
- 1
- Exterior Features
- Sidewalks, Street Lights
- Community Amenities
- Club House, Common Grounds, Community Center, Exercise Room, Fitness Center, Jog/Walk Path, Pool - Outdoor, Swimming Pool, Tot Lots/Playground
- Heating
- Forced Air, Zoned
- Heating Fuel
- Natural Gas
- Cooling
- Central A/C, Zoned
- Roof
- Shingle
- Water
- Public
- Sewer
- Public Sewer
- Room Level
- Kitchen: Upper 1, Living Room: Upper 1, Primary Bedroom: Upper 2, Bedroom 2: Upper 2, Bedroom 4: Upper 3, Loft: Upper 3