11570 Farm Dr, La Plata, MD 20646
- $699,999
- 4
- BD
- 3
- BA
- 3,018
- SqFt
- List Price
- $699,999
- Status
- COMING SOON
- MLS#
- MDCH2061268
- Bedrooms
- 4
- Bathrooms
- 3
- Full Baths
- 2
- Half Baths
- 1
- Living Area
- 3,018
- Lot Size (Acres)
- 3.39
- Style
- Colonial
- Year Built
- 1998
- County
- Charles
- School District
- Charles County Public Schools
Property Description
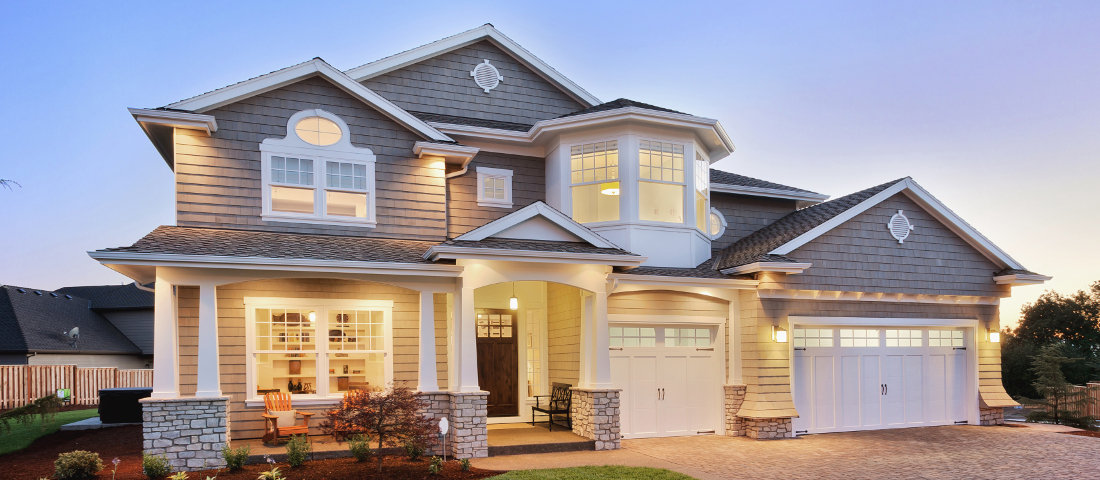
NO HOA and NO WATER BILL. Nestled within the prestigious Hudson Ridge Subdivision, this exquisite Colonial residence offers a harmonious blend of elegance and modern luxury. Spanning over 3,018 square feet, this meticulously maintained home features four spacious bedrooms and two and a half opulent bathrooms, designed for both comfort and sophistication. Step inside to discover an inviting open floor plan, accentuated by rich wood floors and crown moldings that exude timeless charm. The gourmet kitchen is a culinary enthusiast's dream, equipped with high-end appliances including a double oven, cooktop, and a sleek refrigerator, all seamlessly integrated into the design. Retreat to the primary suite, a sanctuary of tranquility featuring an upgraded en-suite bath that promises a spa-like experience. The additional bedrooms are generously sized, offering ample space for relaxation or personalization. Outside, the expansive 3.39-acre lot is a private oasis, featuring a luxurious hot tub and multiple outdoor living spaces, including a deck and patio, ideal for al fresco dining or serene evenings under the stars. The property also includes two charming sheds, adding to its unique character. With an attached two-car garage and a driveway for additional parking, this home combines convenience with luxury, making it the perfect retreat for those seeking an exclusive lifestyle in a tranquil setting. Experience the epitome of refined living in this stunning residence. Enjoy space and privacy WITHOUT the million dollar price tag!! Schedule a showing today!
Additional Information
- Subdivision
- Hudson Ridge Sub
- Interior Features
- Breakfast Area, Family Room Off Kitchen, Gourmet Kitchen, Dining Combo, Separate Dining Room, Chair Railings, Upgraded Countertops, Crown Molding, Bath in Primary Bedroom, Wood Floors, Entry Level Bedroom, Open Floor Plan
- School District
- Charles County Public Schools
- Fireplaces
- 1
- Garage Spaces
- 2
- Exterior Features
- Hot Tub
- Heating
- Forced Air, Heat Pump
- Cooling
- Central Air
- Roof
- Asphalt
- Utilities
- Cable Available
- Water
- Well
- Sewer
- Septic Tank