38 Derby Dr, La Plata, MD 20646
- $469,900
- 4
- BD
- 3
- BA
- 1,381
- SqFt






- List Price
- $469,900
- Days on Market
- 0
- Status
- ACTIVE
- MLS#
- MDCH2058814
- Bedrooms
- 4
- Bathrooms
- 3
- Full Baths
- 3
- Living Area
- 1,381
- Lot Size (Acres)
- 0.05
- Style
- Villa
- Year Built
- 2017
- County
- Charles
- School District
- Charles County Public Schools
Property Description
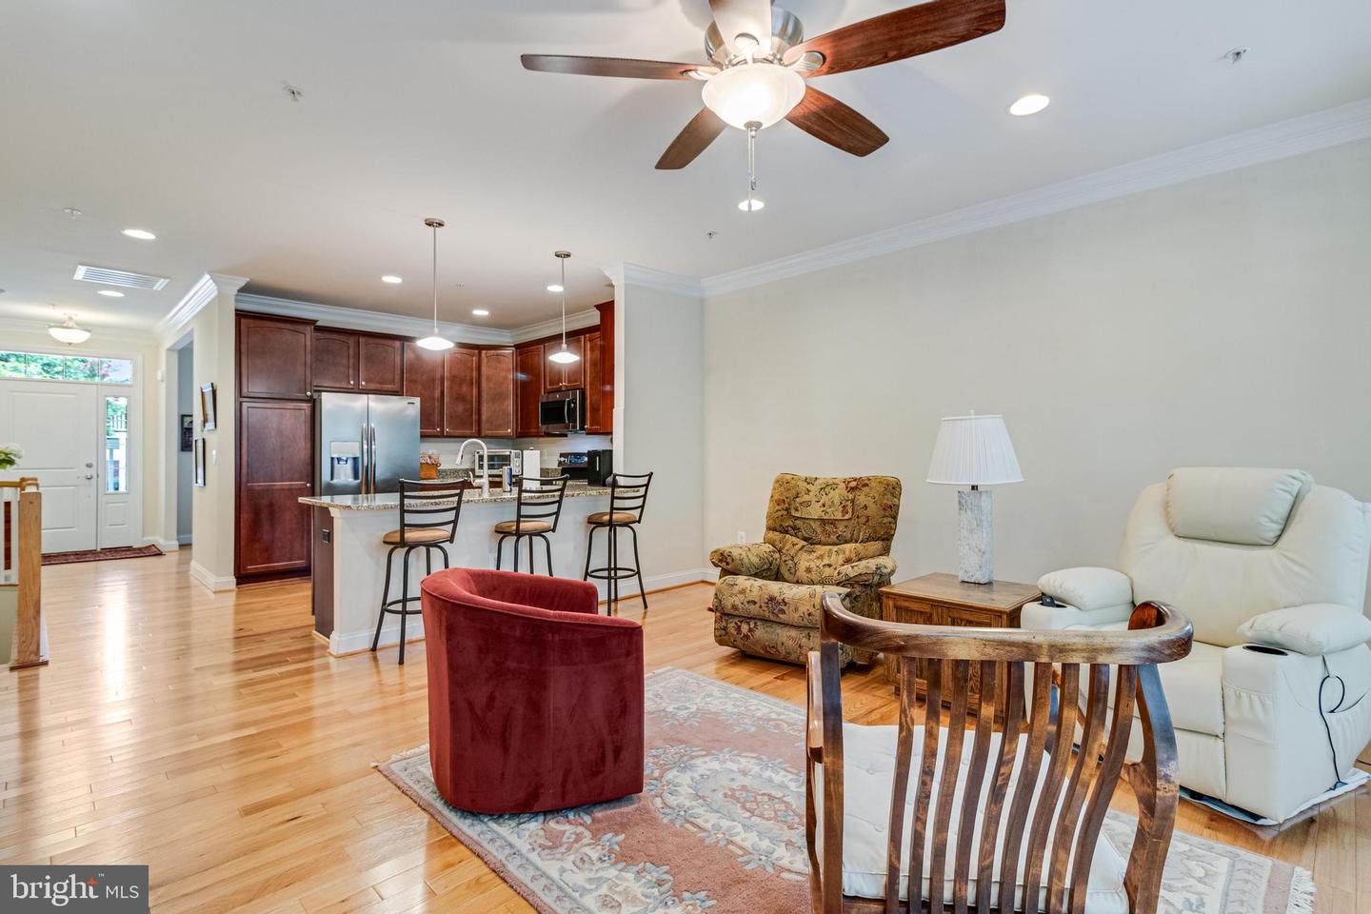
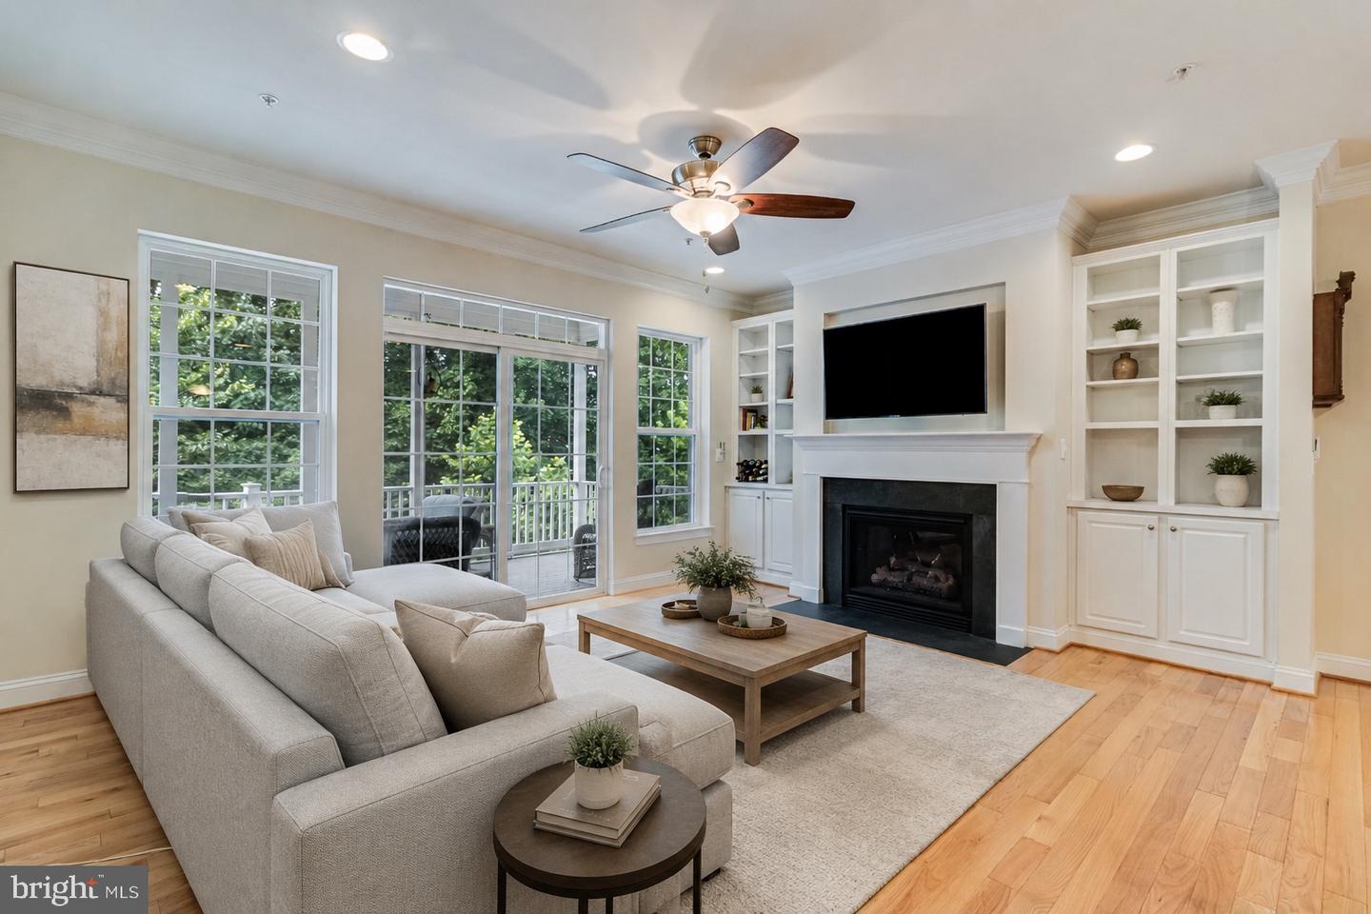
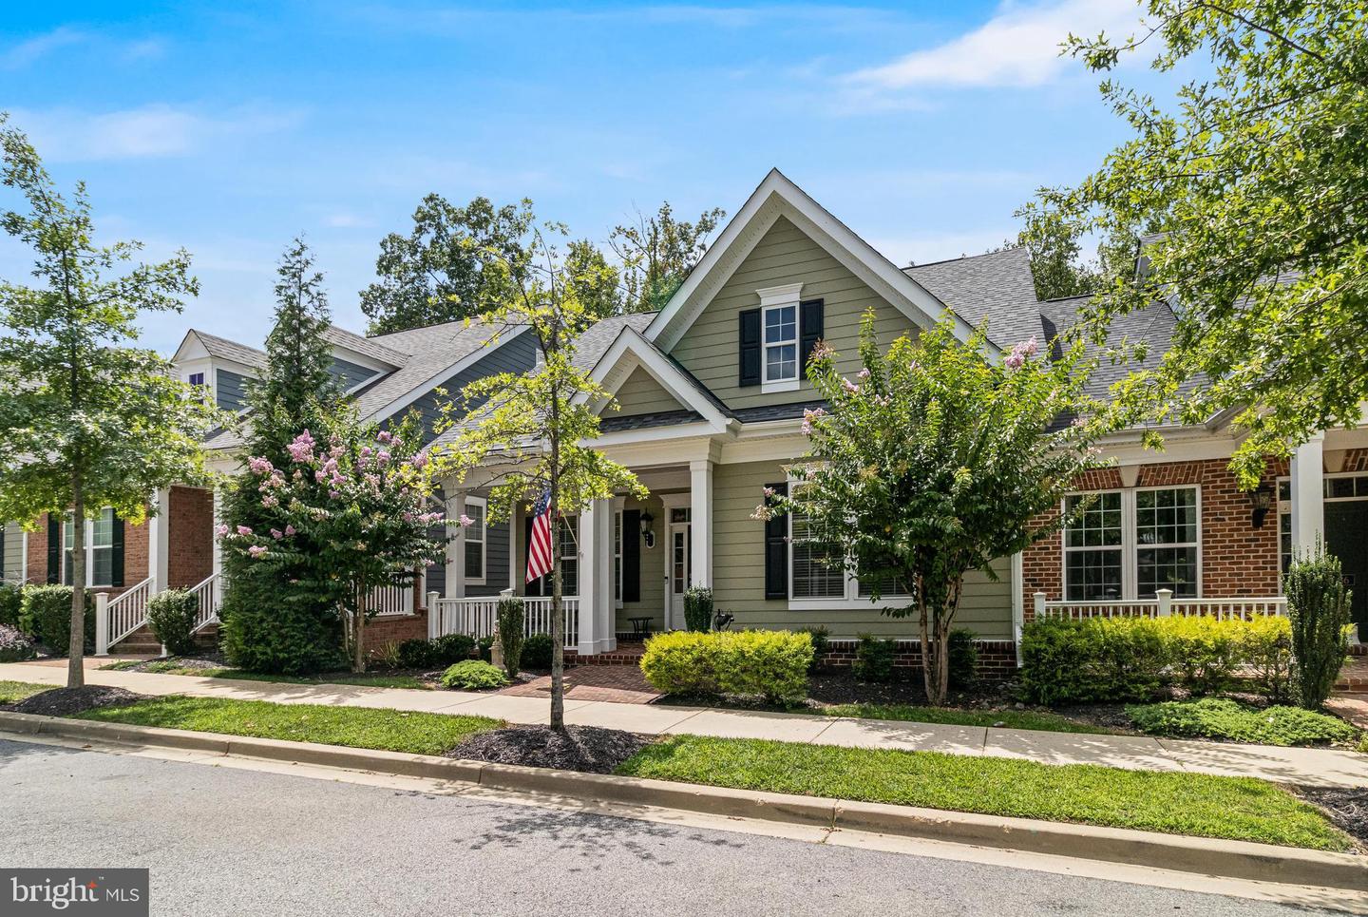
Move-in ready, low-maintenance living with a private wooded backdrop—38 Derby Drive offers main-level living, an oversized screened porch, finished walkout lower level, and exceptional flexibility in The Villages of Steeplechase. Set on a quiet street with minimal through traffic and mature woods directly behind the property, this home offers something increasingly difficult to find: privacy without sacrificing convenience. With no homes immediately behind you, the oversized screened porch becomes a true extension of the living space. Morning coffee, outdoor dining, weekend entertaining, or a quiet evening overlooking the trees—this is a space designed to be enjoyed. A spacious composite deck provides even more room to relax outdoors with very little maintenance. Inside, the open-concept main level is polished, comfortable, and ready for its next owner. Hardwood flooring, 9-foot ceilings, crown molding, updated lighting, and new ceiling fans complement a bright, spacious floor plan. The great room is anchored by a gas fireplace with custom built-in cabinetry and flows easily into the dining area, creating a layout equally suited for everyday living and entertaining. For buyers seeking fewer stairs and greater day-to-day convenience, the main level provides everything needed for comfortable one-level living. The spacious owner's suite includes a private ensuite bath and walk-in closet, while a second main-level bedroom and full bath offer flexibility for guests, a home office, or additional living space. The finished walkout lower level dramatically expands the possibilities. A large recreation/family room, third bedroom, full bath, and additional finished room currently used as a full-size laundry room provide valuable space that can evolve with your needs. Create a home office, fitness room, hobby space, media room, guest accommodations, or convert the additional room back to a fourth bedroom—the flexibility is already here. For buyers relocating to Southern Maryland or navigating a military or employment move, 38 Derby Drive offers the advantage of a well-maintained, move-in-ready property with convenient access to La Plata's shopping, dining, healthcare, and major commuter routes serving the Southern Maryland and greater Washington, D.C. region. Just as important, Steeplechase offers a low-maintenance lifestyle without sacrificing the feel of a traditional neighborhood. HOA services include lawn mowing, mulching, shrub trimming, and front-yard irrigation, leaving more time to enjoy the clubhouse, two fitness centers, swimming pool, scenic wooded walking trails, and playground. This section of the community also has no front foot fee and enjoys a quieter setting with minimal through traffic. Whether you're simplifying your home without sacrificing space, relocating to Southern Maryland, or simply looking for a home that offers more flexibility and less exterior maintenance, 38 Derby Drive delivers a rare combination of privacy, convenience, and versatility. Move-in ready. Low maintenance. Flexible living. And a wooded backdrop that sets this home apart. Welcome to 38 Derby Drive.
Additional Information
- Subdivision
- The Villages Of Steeplechase
- Taxes
- $8820.69
- HOA Fee
- $189
- HOA Frequency
- Monthly
- Interior Features
- Built-Ins, Upgraded Countertops, Recessed Lighting, Formal/Separate Dining Room, Attic, Ceiling Fan(s), Combination Kitchen/Living, Crown Moldings, Dining Area, Entry Level Bedroom, Family Room Off Kitchen, Floor Plan - Open, Pantry, Primary Bath(s), Window Treatments
- Amenities
- Exercise Room, Fitness Center, Jog/Walk Path, Pool - Outdoor
- School District
- Charles County Public Schools
- Elementary School
- Call School Board
- Middle School
- Call School Board
- High School
- Call School Board
- Fireplaces
- 1
- Fireplace Description
- Gas/Propane
- Flooring
- Carpet, Tile/Brick, Hardwood
- Garage
- Yes
- Garage Spaces
- 2
- Community Amenities
- Exercise Room, Fitness Center, Jog/Walk Path, Pool - Outdoor
- Heating
- Heat Pump(s)
- Heating Fuel
- Propane - Metered
- Cooling
- Other
- Roof
- Architectural Shingle
- Water
- Public
- Sewer
- Public Sewer
- Basement
- Yes
Mortgage Calculator
Listing courtesy of RE/MAX One. Contact: 4432956123