6 Gramby Ct, La Plata, MD 20646
- $380,000
- 2
- BD
- 2
- BA
- 1,549
- SqFt




- List Price
- $380,000
- Days on Market
- 19
- Status
- ACTIVE
- MLS#
- MDCH2058552
- Bedrooms
- 2
- Bathrooms
- 2
- Full Baths
- 2
- Living Area
- 1,549
- Lot Size (Acres)
- 0.09
- Style
- Ranch/Rambler
- Year Built
- 2021
- County
- Charles
- School District
- Charles County Public Schools
Property Description
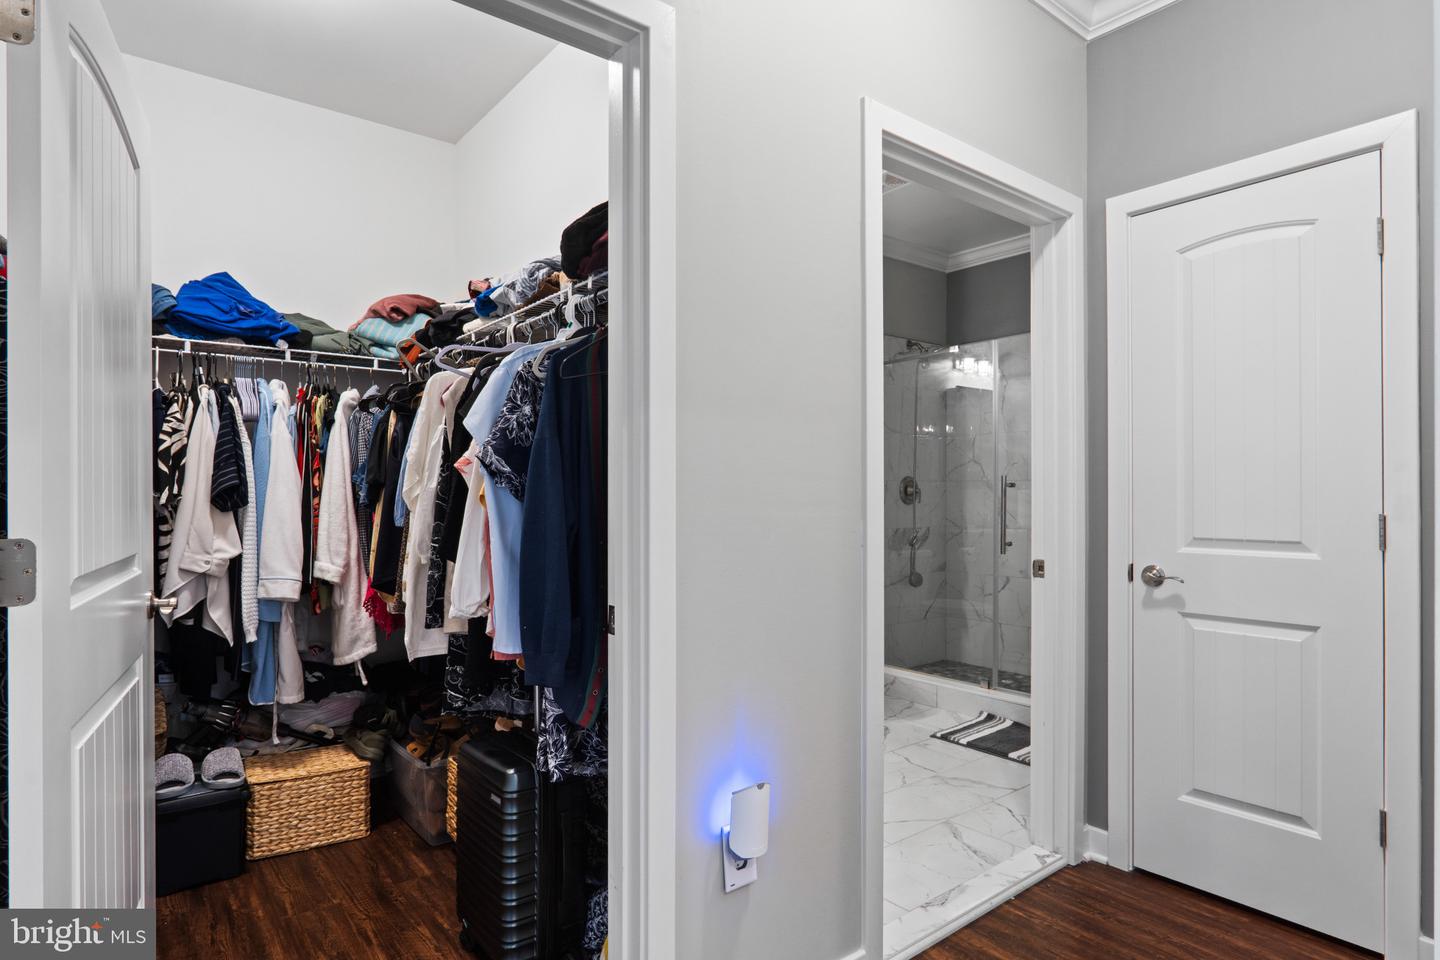
Welcome to Hawthorne Green—La Plata’s Premier 55+ Community. This one level home offers approximately 1,549 square feet of thoughtfully designed living space. The home features two bedrooms and two bathrooms, providing ample room for comfort and flexibility. The spacious exterior and well-maintained landscaping create a welcoming first impression, inviting you into the entryway. Once inside, the home's abundant natural light and hardwood flooring lend an airy, bright atmosphere throughout the open floor plan. The primary bedroom is generously proportioned, offering a peaceful retreat. The attached bathroom features an elegant vanity and ample storage space, ensuring a spa-like experience. The second bedroom is also well-sized, providing versatility for guests or a home office. The kitchen seamlessly integrates with the living and dining areas, fostering a cohesive, efficient layout. Abundant storage and a spacious laundry room contribute to the home's exceptional organization and functionality. Completing this home is the attractive, well-maintained cull-de-sac exterior, showcasing the surrounding abundant greenery for a serene ambiance. This ideal layout provides an exceptional living experience. Conveniently located just minutes from shopping, dining, entertainment, and major travel routes, offering quick access to everyday essentials and regional destinations.
Additional Information
- Subdivision
- Hawthorne Greene
- Taxes
- $5512
- HOA Fee
- $190
- HOA Frequency
- Monthly
- Interior Features
- Bathroom - Walk-In Shower, Entry Level Bedroom, Floor Plan - Open, Walk-in Closet(s), Wood Floors
- School District
- Charles County Public Schools
- Fireplaces
- 1
- Fireplace Description
- Fireplace - Glass Doors
- Flooring
- Luxury Vinyl Plank
- Garage
- Yes
- Garage Spaces
- 1
- Heating
- Heat Pump(s)
- Heating Fuel
- Electric
- Cooling
- Central A/C
- Roof
- Architectural Shingle
- Water
- Public
- Sewer
- Public Sewer
- Room Level
- Kitchen: Main, Living Room: Main, Dining Room: Main, Primary Bedroom: Main, Bedroom 2: Main, Bathroom 2: Main, Primary Bathroom: Main, Laundry: Main
Mortgage Calculator
Listing courtesy of Coldwell Banker Realty. Contact: 7035188300