4319 Drake Ct Unit #4319, Waldorf, MD 20603
- $345,000
- 4
- BD
- 3
- BA
- 1,077
- SqFt





- List Price
- $345,000
- Days on Market
- 0
- Status
- ACTIVE
- MLS#
- MDCH2058166
- Bedrooms
- 4
- Bathrooms
- 3
- Full Baths
- 2
- Half Baths
- 1
- Living Area
- 1,077
- Lot Size (Acres)
- 0.03
- Style
- Split Foyer
- Year Built
- 1985
- County
- Charles
- School District
- Charles County Public Schools
Property Description
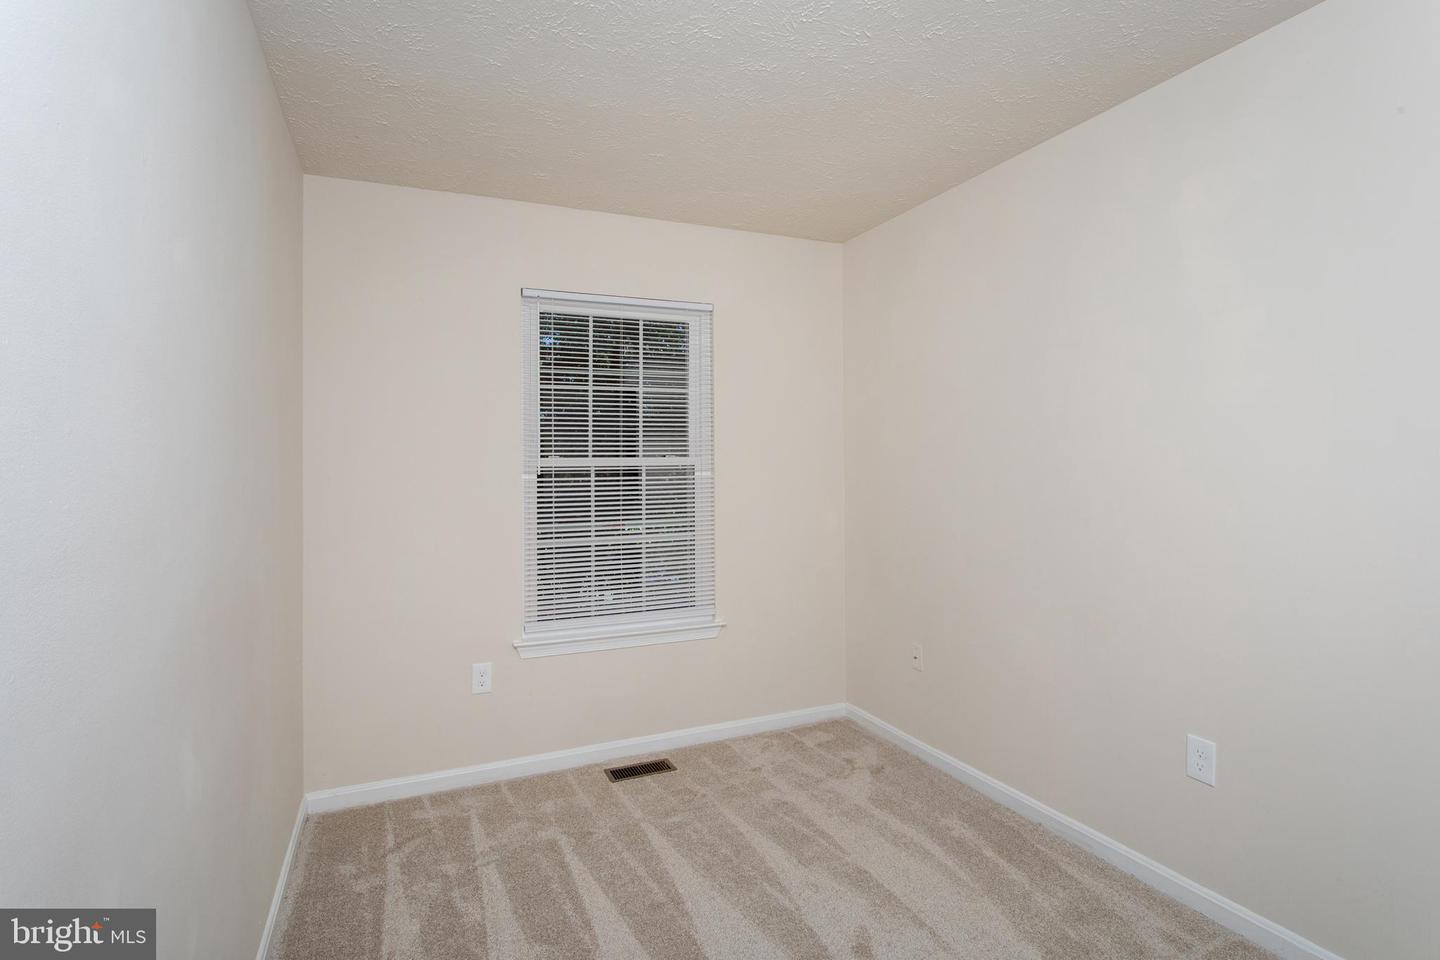
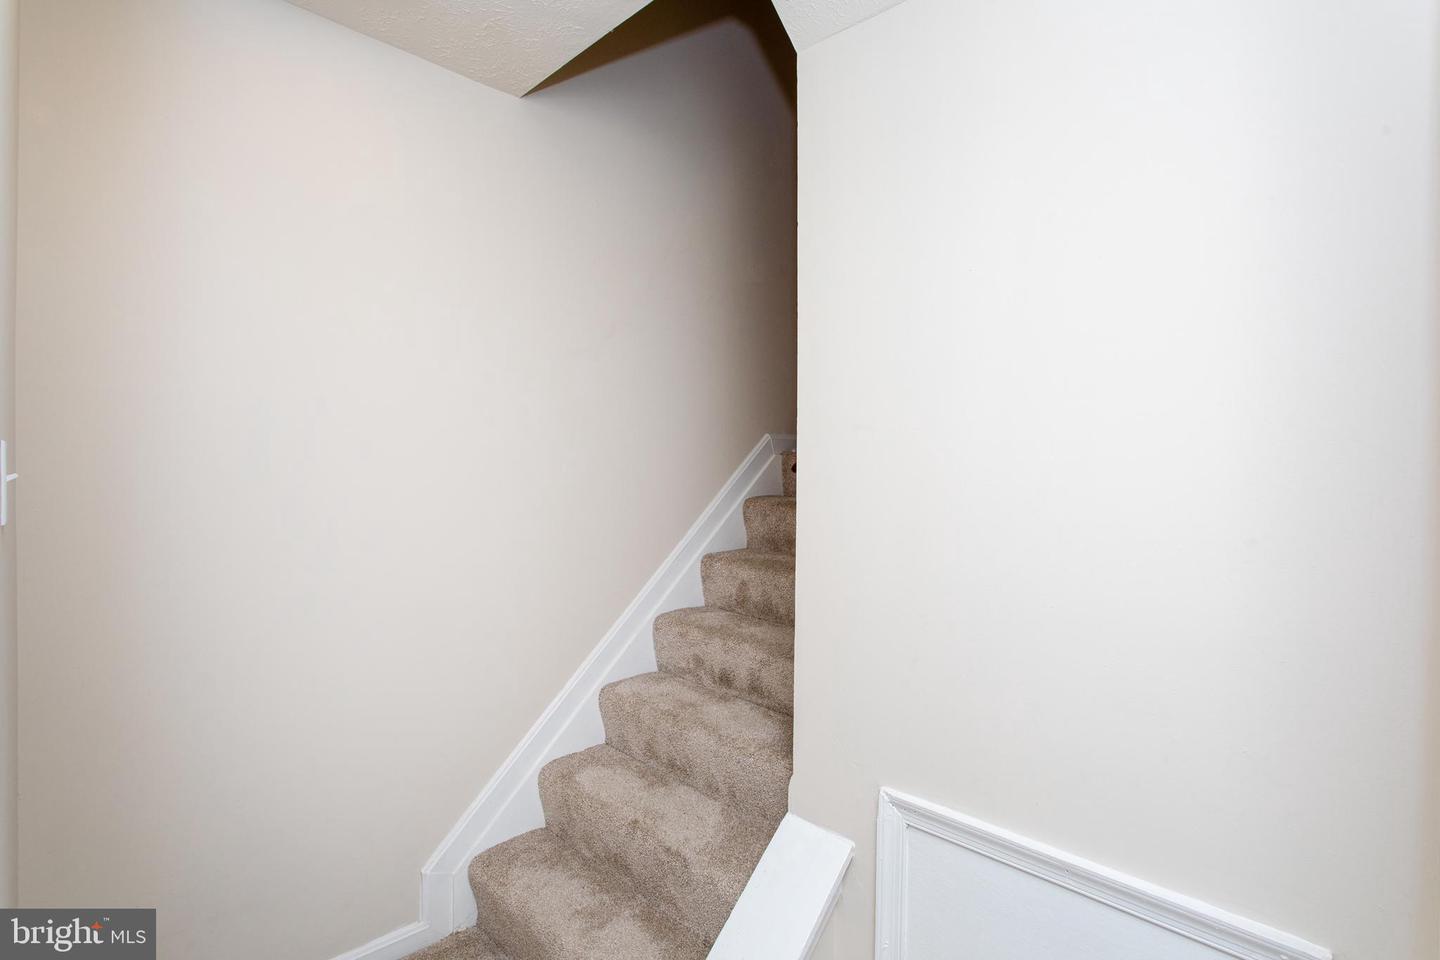
Beautiful Townhouse a pleasure to show all redone with vinyl Plank flooring with new carpet and new paint. The kitchen has all new cabinets with all new stainless steel appliances, and granite counter tops, with undermount sink. The bath rooms have all new fixtures and vanities and faucets, light fixtures, door locks -all replaced in satin nickel. Subway tile to the ceiling in all bath rooms. There are all new switches and plugs through the house. Replacement windows, fascia, soffit ,gutters and a new roof in 2026. HVAC replaced in 2013, Water heater2019 and Ducts cleaned in 2026. All new 6 panel interior doors. CALL AGENT FOR COMBO. NOT ON CALLING SERVICE. SELLER PREFERS CAPITAL TITLE
Additional Information
- Subdivision
- St Charles Sub - Lancaster
- Taxes
- $3446
- HOA Fee
- $268
- HOA Frequency
- Unknown
- Interior Features
- Kitchen - Country, Kitchen - Table Space, Combination Dining/Living, Kitchen - Eat-In, Window Treatments, Floor Plan - Traditional
- School District
- Charles County Public Schools
- Middle School
- Mattawoman
- High School
- Westlake
- Fireplaces
- 1
- Fireplace Description
- Fireplace - Glass Doors
- Heating
- Central, Forced Air, Heat Pump - Electric BackUp
- Heating Fuel
- Electric
- Cooling
- Central A/C
- Water
- Public
- Sewer
- Public Sewer
- Room Level
- Foyer: Main, Laundry: Lower 1, Family Room: Lower 1, Kitchen: Main, Dining Room: Main, Living Room: Main
- Basement
- Yes