65 Sky View Rd, Elkton, MD 21921
- $599,000
- 3
- BD
- 2
- BA
- 2,268
- SqFt




- List Price
- $599,000
- Days on Market
- 0
- Status
- COMING SOON
- MLS#
- MDCC2022830
- Bedrooms
- 3
- Bathrooms
- 2
- Full Baths
- 2
- Living Area
- 2,268
- Lot Size (Acres)
- 7.31
- Style
- Ranch/Rambler
- Year Built
- 1997
- County
- Cecil
- School District
- Cecil County Public Schools
Property Description
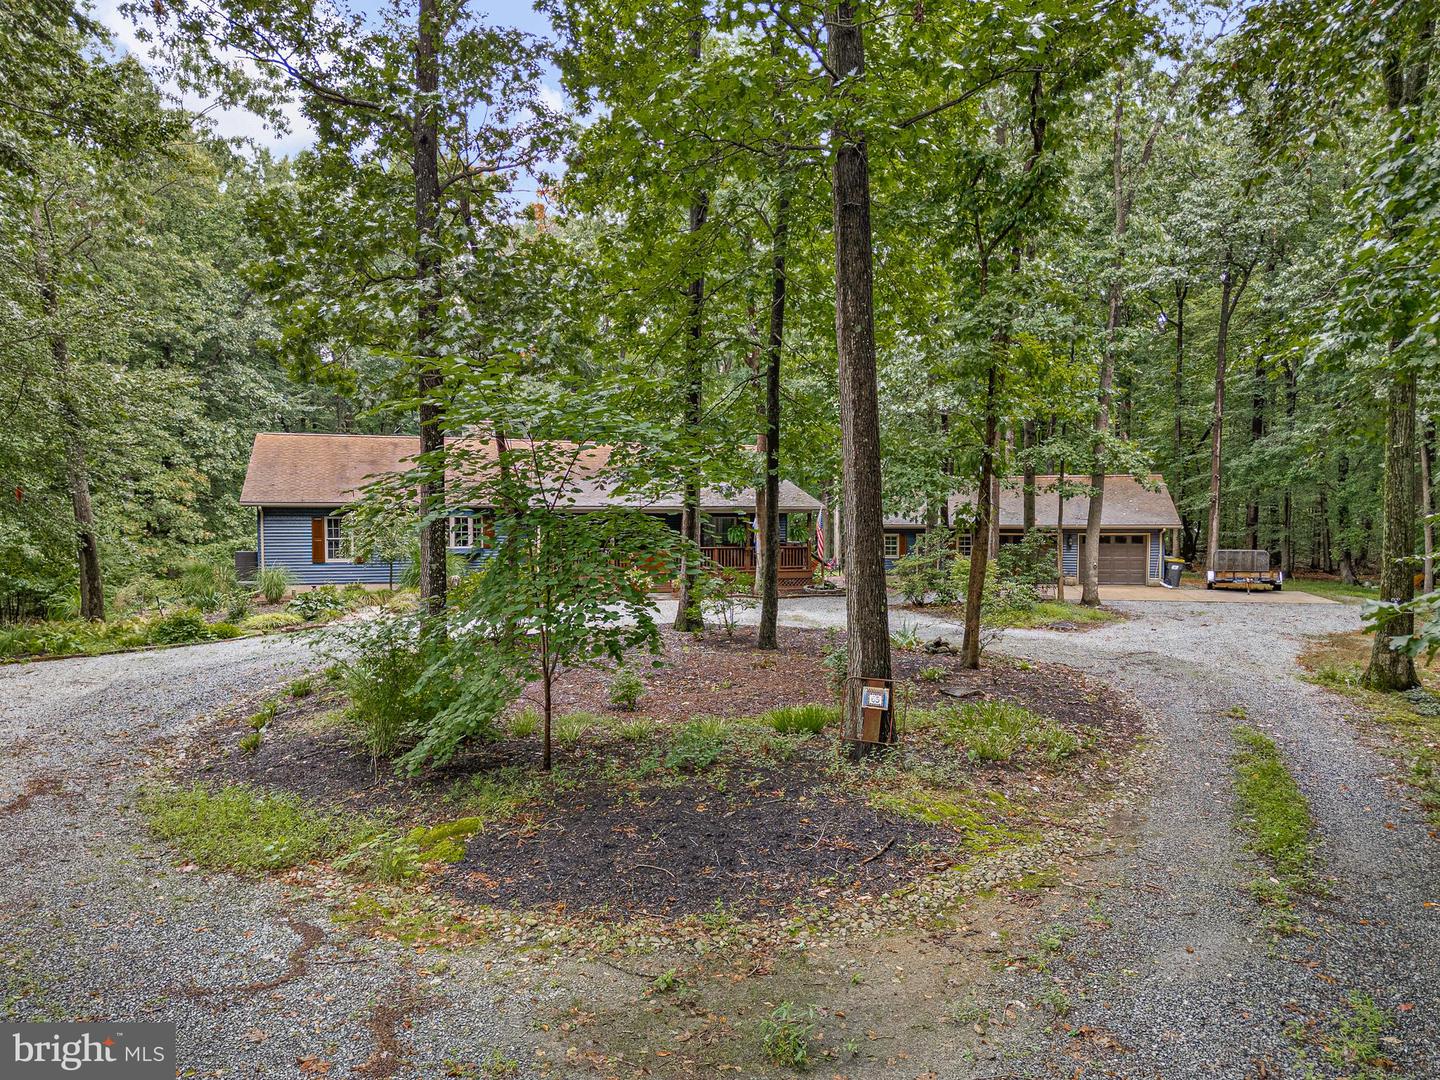
Welcome to an incredible opportunity at 65 Sky View Rd! This 3-bedroom, 2-bath home offers the perfect blend of comfort, space, and endless possibilities. Set on a massive lot, the property provides exceptional privacy and plenty of room for homesteading, hunting, recreation, or future expansion, with the potential to add multiple ADUs. Inside, you’ll find high ceilings, a massive updated kitchen, and a huge fireplace capable of comfortably heating the home. Step outside onto the wrap-around cedar deck and enjoy the peaceful surroundings. The property also benefits from extremely low property taxes through its participation in a Maryland forest conservation program. While the program can end at any time, it offers a significant advantage for buyers looking for a large amount of land without the typical tax burden. With so much space, privacy, and potential, this is one you won’t want to miss!
Additional Information
- Subdivision
- None Available
- Taxes
- $3346
- Interior Features
- Carpet, Ceiling Fan(s), Primary Bath(s), Water Treat System, Walk-in Closet(s), Wood Floors, Recessed Lighting, Attic, Chair Railings, Combination Kitchen/Dining, Kitchen - Eat-In, Bathroom - Soaking Tub, Bathroom - Tub Shower, Pantry, Floor Plan - Open, Bathroom - Stall Shower, Dining Area
- School District
- Cecil County Public Schools
- High School
- North East
- Fireplaces
- 1
- Fireplace Description
- Stone, Heatilator, Mantel(s), Screen
- Flooring
- Carpet, Ceramic Tile, Hardwood
- Garage
- Yes
- Garage Spaces
- 2
- Exterior Features
- Play Equipment
- View
- Trees/Woods
- Heating
- Heat Pump(s), Heat Pump - Gas BackUp
- Heating Fuel
- Propane - Leased, Electric
- Cooling
- Heat Pump(s), Ceiling Fan(s)
- Roof
- Architectural Shingle
- Water
- Well
- Sewer
- On Site Septic
- Room Level
- Foyer: Main, Great Room: Main, Dining Room: Main, Kitchen: Main, Laundry: Main, Primary Bedroom: Main, Primary Bathroom: Main, Bedroom 2: Main, Bedroom 3: Main, Bathroom 2: Main, Basement: Lower 1
- Basement
- Yes
Mortgage Calculator
Listing courtesy of Crown Homes Real Estate. Contact: (302) 504-6147