4884 Ridge Rd, Chesapeake Beach, MD 20732
- $350,000
- 3
- BD
- 1
- BA
- 1,200
- SqFt






- List Price
- $350,000
- Days on Market
- 0
- Status
- COMING SOON
- MLS#
- MDCA2030368
- Bedrooms
- 3
- Bathrooms
- 1
- Full Baths
- 1
- Living Area
- 1,200
- Lot Size (Acres)
- 0.17
- Style
- Bungalow, Cottage
- Year Built
- 1948
- County
- Calvert
- School District
- Calvert County Public Schools
Property Description
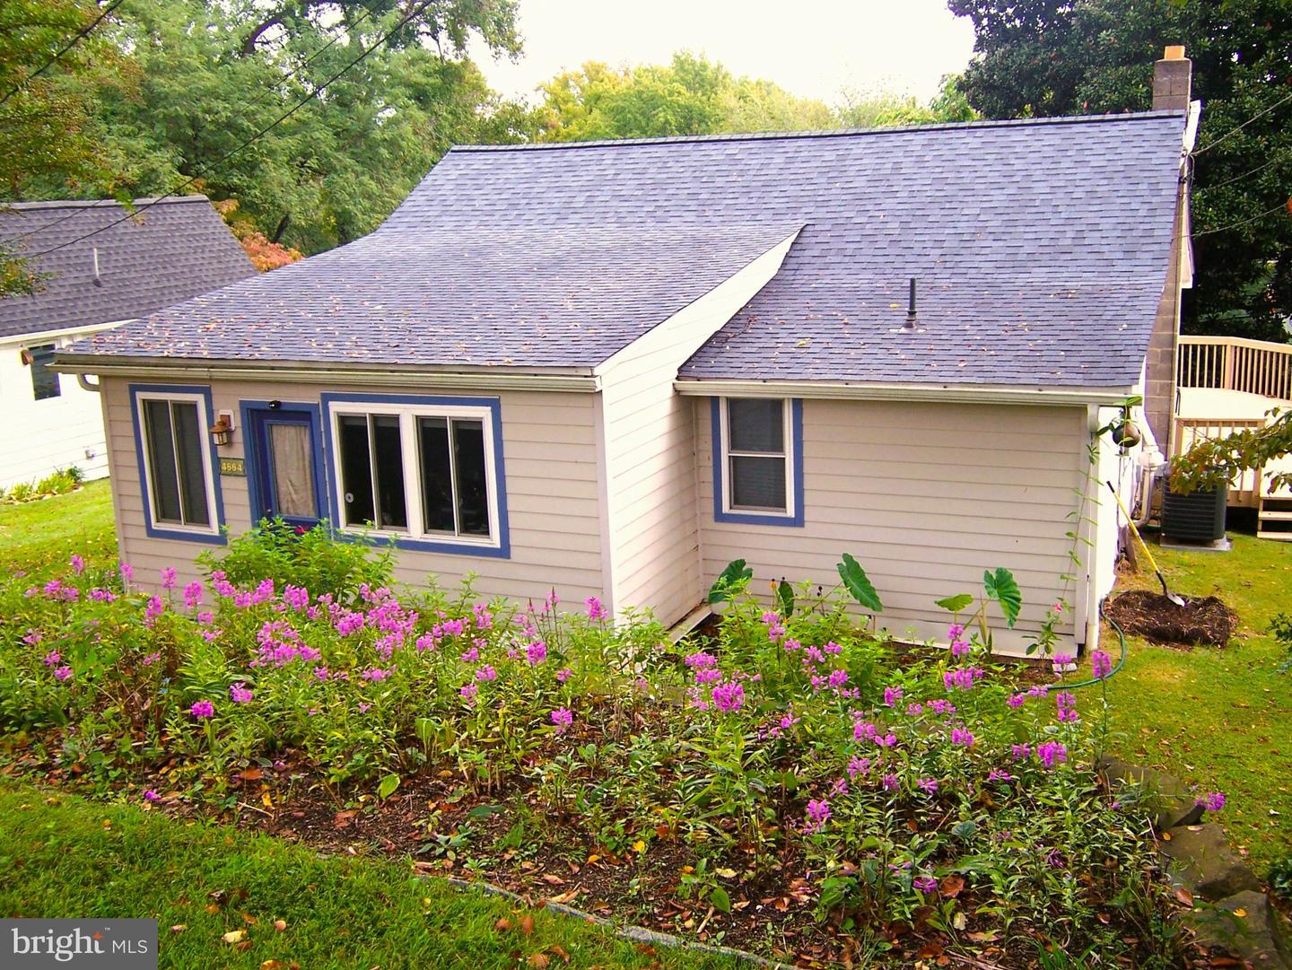
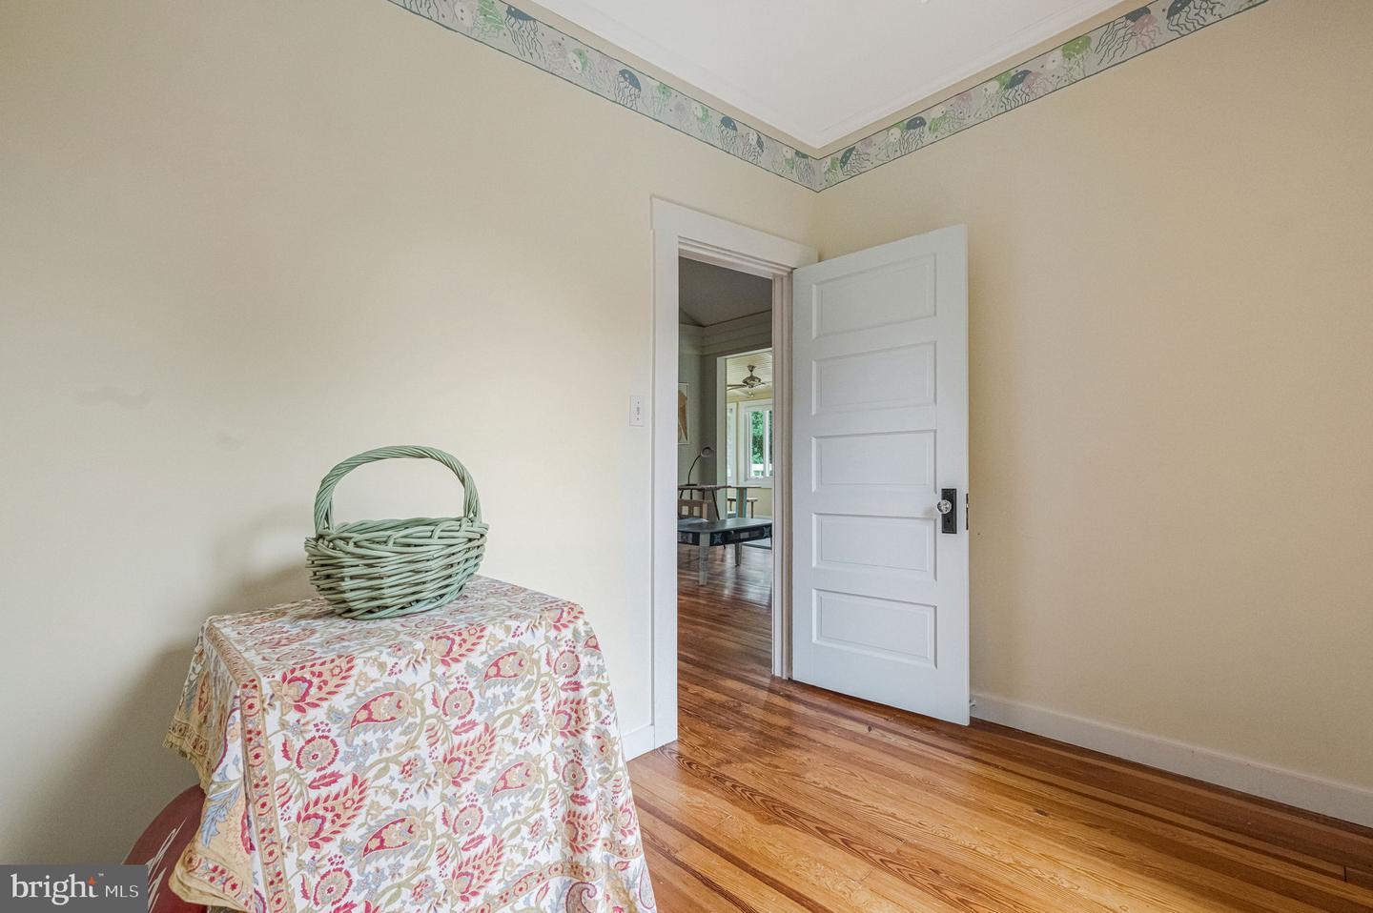
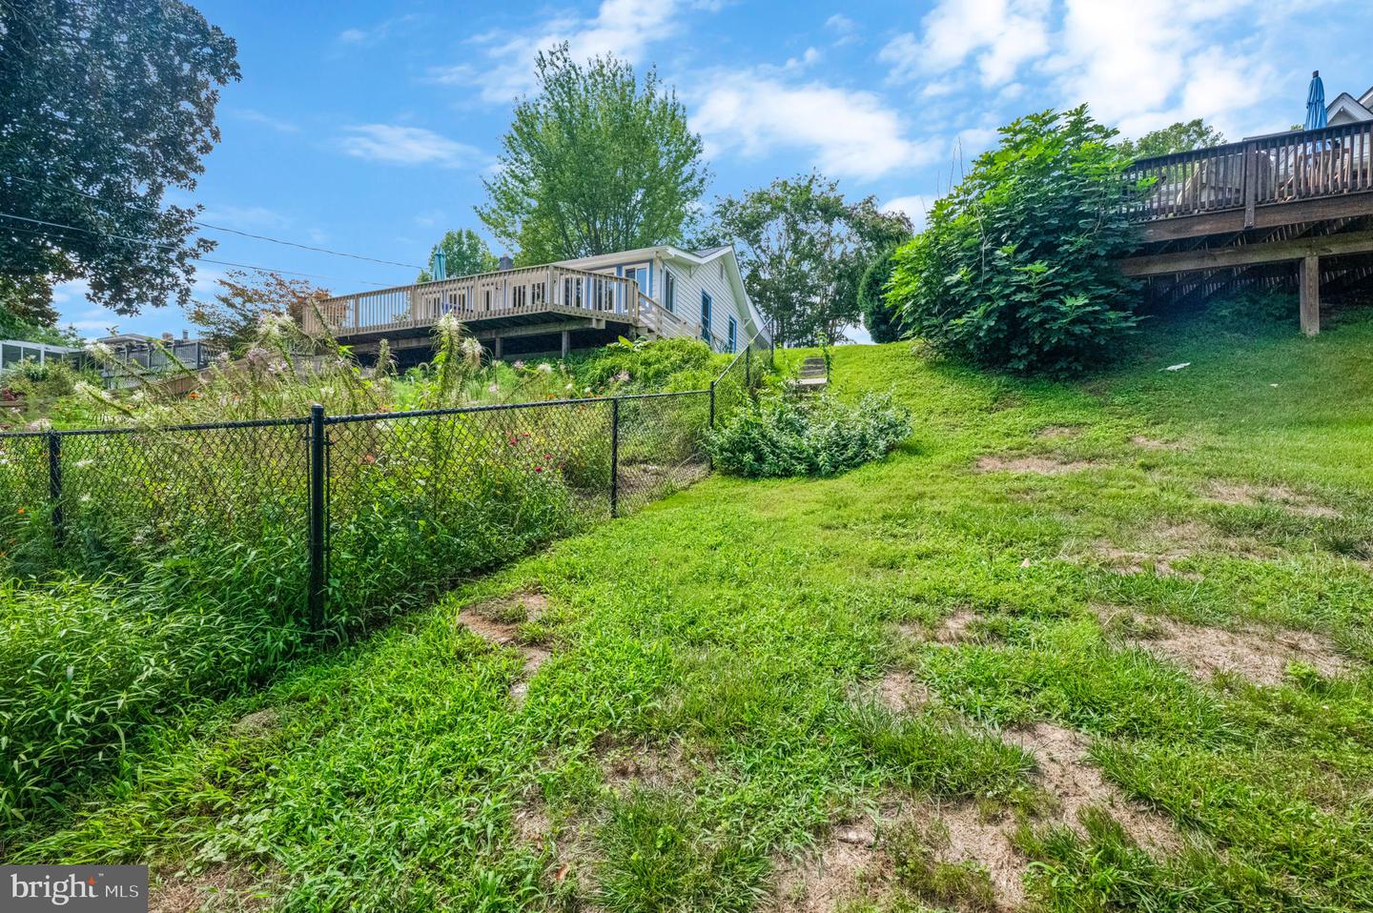
Welcome to this charming, move-in-ready home in the coastal community of Breezy Point! Offering approximately 1,200 square feet, this inviting 3-bedroom, 1-bath home features an updated kitchen with a newer refrigerator and stove, beautiful hardwood floors, and a spacious living room with vaulted ceilings. The light-filled sunroom provides flexible space for relaxing, entertaining or working from home. Step outside onto the expansive wraparound deck, where you can enjoy the peaceful surroundings and seasonal views of the Chesapeake Bay. A lovely English-style backyard garden, mature fig tree offering fresh figs each August, colorful plantings and stone landscaping in the front yard add to the home’s storybook charm. Notable improvements include HardiePlank siding, a roof installed in September 2021, Andersen windows across the back of the home installed in June 2023, HVAC replaced in May 2025 and a new septic holding tank installed in April 2026. Community amenities include a private beach for residents and their guests, free access to the county park featuring approximately half a mile of Chesapeake Bay beachfront, a playground and fishing pier, plus a public marina. Enjoy the relaxed coastal lifestyle year-round or make this special property your weekend retreat!
Additional Information
- Subdivision
- Breezy Point
- Taxes
- $2457
- Interior Features
- Bathroom - Tub Shower, Breakfast Area, Ceiling Fan(s), Dining Area, Entry Level Bedroom, Floor Plan - Open, Kitchen - Eat-In, Kitchen - Country, Kitchen - Table Space, Wood Floors
- Amenities
- Beach, Water/Lake Privileges
- School District
- Calvert County Public Schools
- Elementary School
- Plum Point
- Middle School
- Plum Point
- High School
- Huntingtown
- Exterior Features
- Stone Retaining Walls, Private Beach
- Community Amenities
- Beach, Water/Lake Privileges
- View
- Bay, Limited
- Heating
- Central
- Heating Fuel
- Electric
- Cooling
- Central A/C, Ceiling Fan(s)
- Roof
- Architectural Shingle
- Water
- Well
- Sewer
- Holding Tank
- Room Level
- Kitchen: Main, Living Room: Main, Breakfast Room: Main, Sun/Florida Room: Main, Bathroom 1: Main, Bedroom 1: Main, Bedroom 2: Main, Bedroom 3: Main
- Basement
- Yes
Mortgage Calculator
Listing courtesy of Samson Properties. Contact: 4439757555