4126 Cliffvale Rd, Baltimore, MD 21236
- $425,000
- 4
- BD
- 2
- BA
- 1,200
- SqFt







- List Price
- $425,000
- Days on Market
- 0
- Status
- ACTIVE
- MLS#
- MDBC2173276
- Bedrooms
- 4
- Bathrooms
- 2
- Full Baths
- 2
- Living Area
- 1,200
- Lot Size (Acres)
- 0.16
- Style
- Cape Cod
- Year Built
- 1946
- County
- Baltimore
- School District
- Baltimore County Public Schools
Property Description
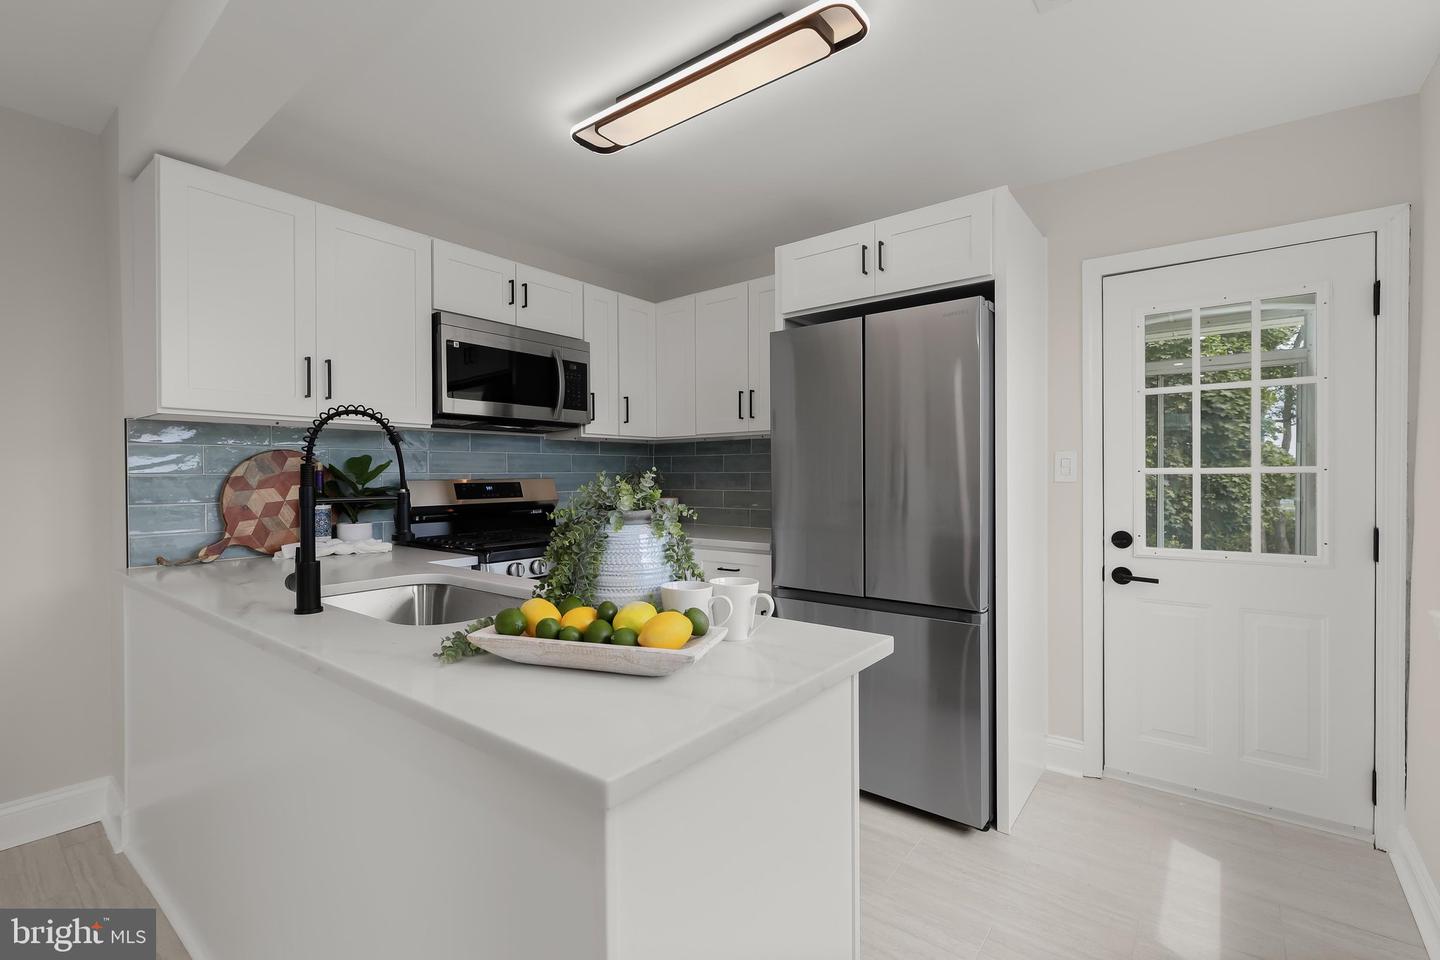
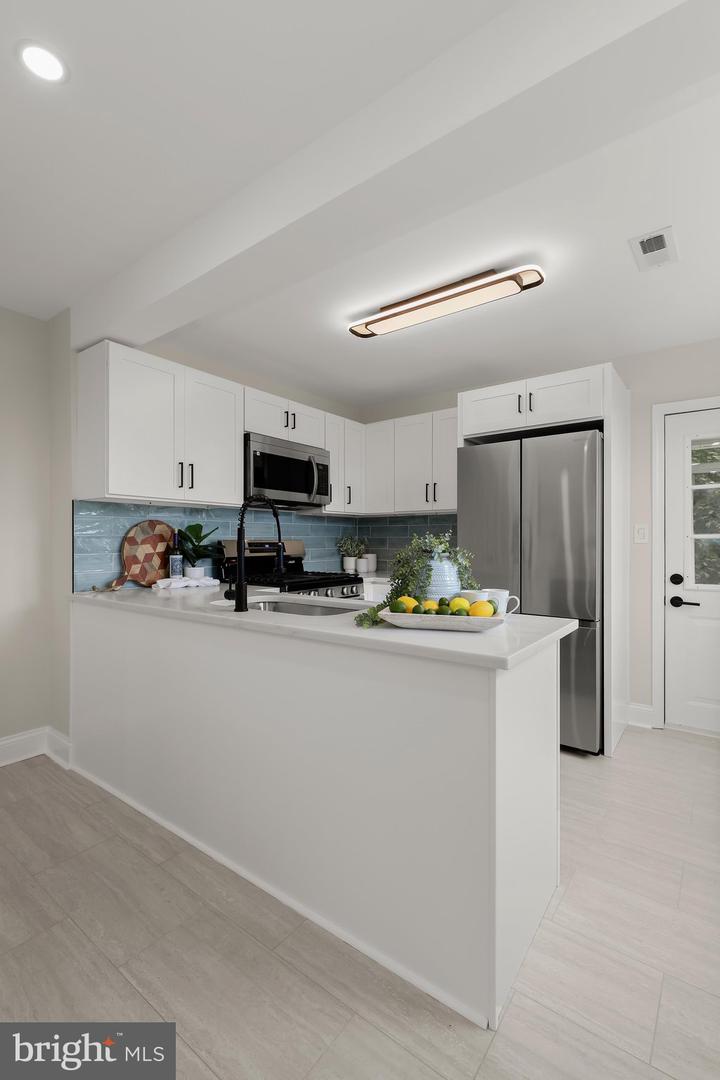
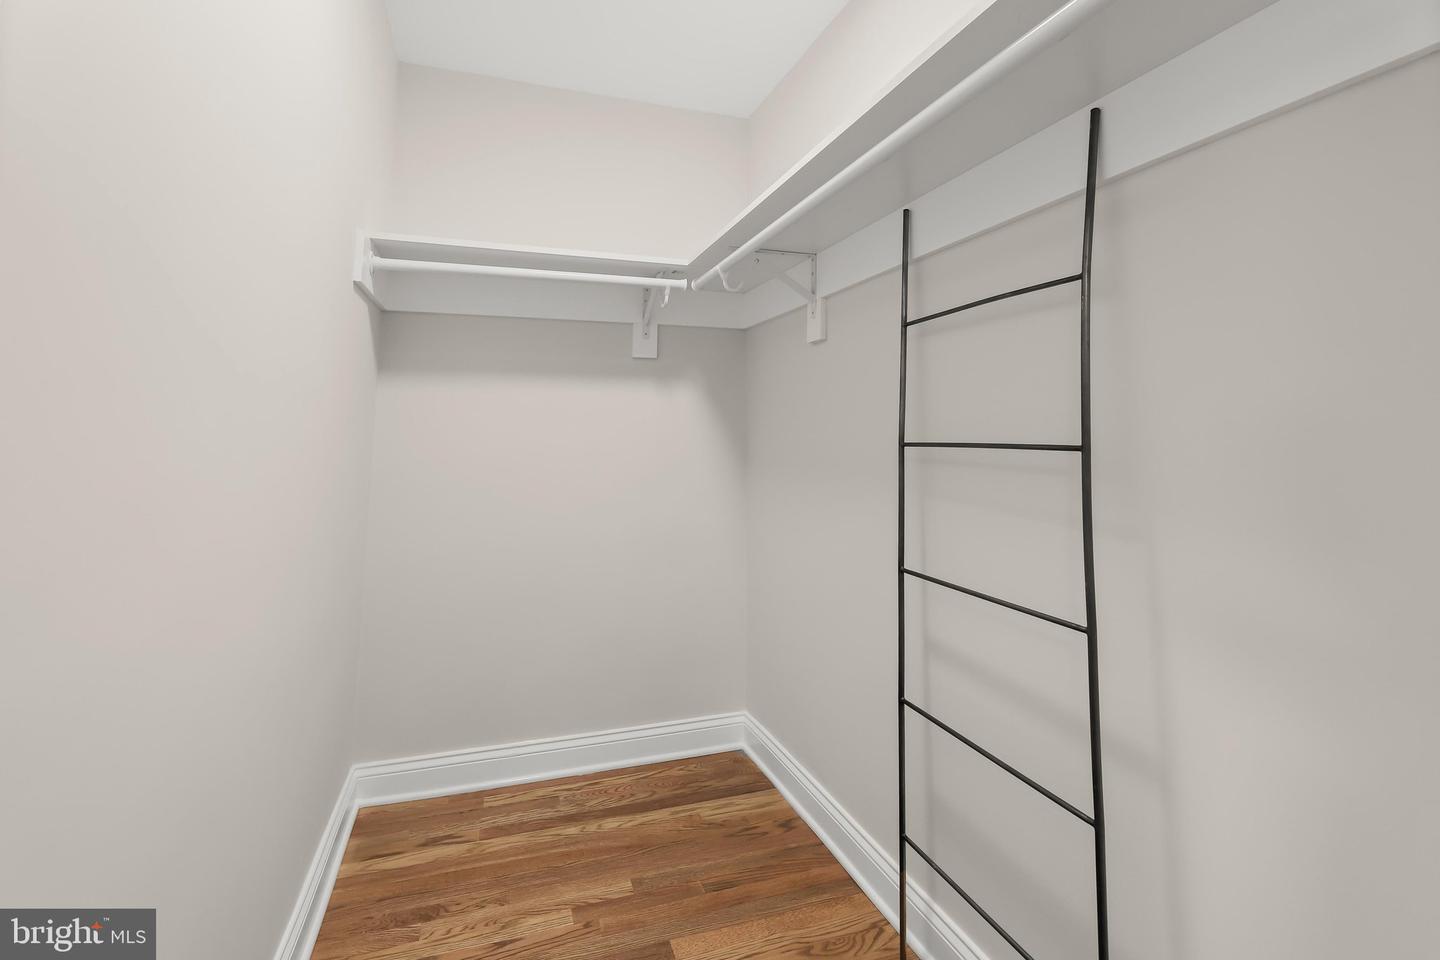
Introducing this completely renovated home offering four bedrooms with two full bathrooms spread across three finished levels. The inviting interior boasts an abundance of natural light, a neutral color theme, modern updates and thoughtful details throughout. Highlighting an open concept design, the main level features a front living room with bright bay windows and rich hardwood floors. A separate dining area provides a welcoming space for enjoying meals while the kitchen is equipped with stainless steel appliances, quartz countertops, stylish blue tile backsplash, and soft-close shaker cabinets. Just beyond, the screened porch offers a cozy space to relax overlooking the backyard. The main level hosts the primary bedroom with a walk-in closet, a full bathroom, and the second bedroom. Upstairs, the top level is dedicated to the third bedroom. The fully-finished lower level expands the living space with a recreation room with walk-out access outside. Also located on this level is the fourth bedroom, the second full bathroom, and a utility room with hookups for laundry. Outdoors, enjoy the peaceful setting in the backyard with space for everyone’s outdoor activities, while the driveway can easily accommodate six vehicles. Completely updated throughout, this remarkable home truly has it all.
Additional Information
- Subdivision
- Cliffvale
- Taxes
- $2431
- Interior Features
- Bathroom - Tub Shower, Dining Area, Entry Level Bedroom, Floor Plan - Open, Recessed Lighting, Upgraded Countertops, Walk-in Closet(s), Wood Floors
- School District
- Baltimore County Public Schools
- Flooring
- Ceramic Tile, Hardwood
- Exterior Features
- Gutter System
- Heating
- Central, Forced Air
- Heating Fuel
- Natural Gas
- Cooling
- Central A/C
- Roof
- Shingle
- Water
- Public
- Sewer
- Public Sewer
- Room Level
- Living Room: Main, Dining Room: Main, Kitchen: Main, Primary Bedroom: Main, Bedroom 2: Main, Full Bath: Main, Bedroom 3: Upper 1, Recreation Room: Lower 1, Bedroom 4: Lower 1, Full Bath: Lower 1, Utility Room: Lower 1, Screened Porch: Main
- Basement
- Yes
Mortgage Calculator
Listing courtesy of Northrop Realty. Contact: 4106537700