7402 Shirley Rd, Gwynn Oak, MD 21207
- $249,900
- 3
- BD
- 2
- BA
- 1,896
- SqFt




- List Price
- $249,900
- Days on Market
- 0
- Status
- ACTIVE
- MLS#
- MDBC2173086
- Bedrooms
- 3
- Bathrooms
- 2
- Full Baths
- 2
- Living Area
- 1,896
- Lot Size (Acres)
- 0.25
- Style
- Split Level
- Year Built
- 1957
- County
- Baltimore
- School District
- Baltimore County Public Schools
Property Description
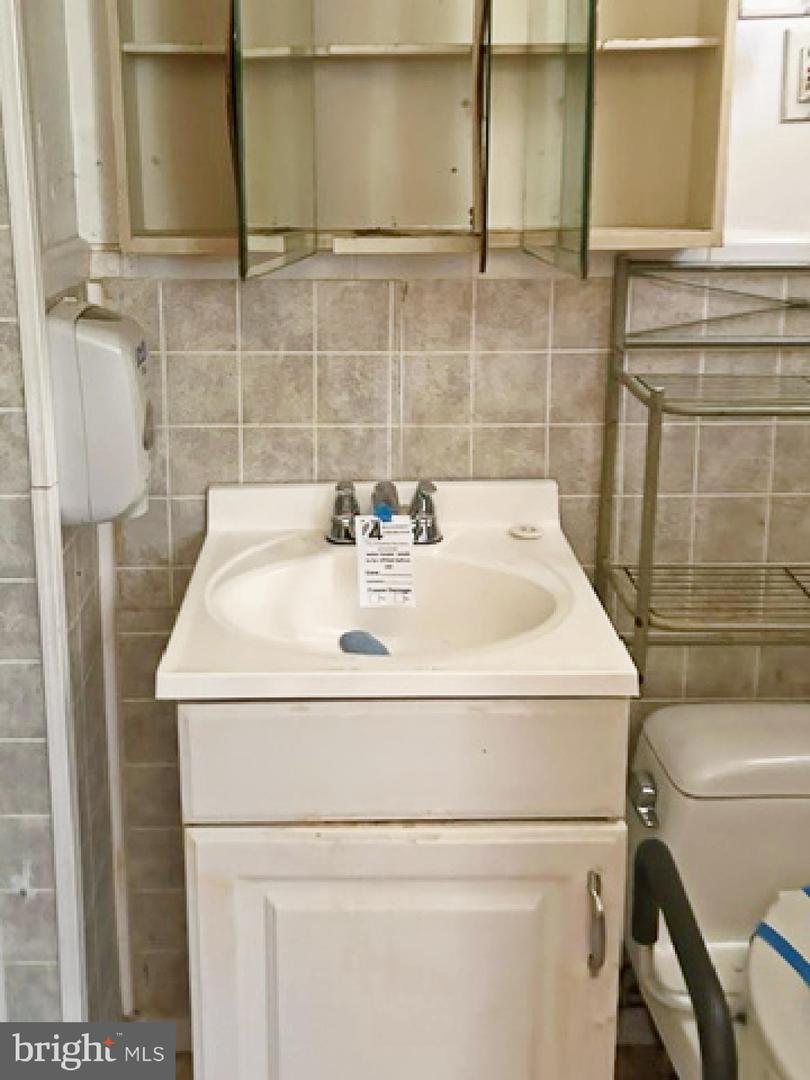
Discover an exceptional investment opportunity in the desirable Shirley Hills neighborhood! This split-level home, built in 1957, features a solid brick and vinyl siding exterior, ensuring durability. With 1,896 sq. ft. of finished space, this property showcases three spacious bedrooms and two full bathrooms, including a walk-in shower and a classic tub-shower combo. Venture inside to find a warm and inviting interior with a blend of carpet, ceramic tile, and hardwood flooring. The living room with high ceiling and dining area with sliding door to the screened porch create a perfect setting for gatherings. The unfinished basement offers endless possibilities for customization, whether for additional living space or storage, maximizing your investment potential. The exterior features a deck, ideal for outdoor relaxation, while the partly wooded lot provides a serene backdrop. With a concrete driveway, convenience is at your fingertips. The property also includes a shed for extra storage. Home is conveniently close to Liberty Crest Shopping Center, Tropical Marketplace, local dining, and major routes such as I-695. This property is not just a home; it's a smart investment in your future. Don't miss out on this opportunity to secure a valuable asset in a thriving market!
Additional Information
- Subdivision
- Shirley Hills
- Taxes
- $2889
- Interior Features
- Bathroom - Tub Shower, Bathroom - Walk-In Shower, Carpet, Ceiling Fan(s), Dining Area, Kitchen - Table Space
- School District
- Baltimore County Public Schools
- Flooring
- Carpet, Ceramic Tile, Hardwood
- Exterior Features
- Sidewalks
- Heating
- Forced Air
- Heating Fuel
- Natural Gas
- Cooling
- Ceiling Fan(s)
- Water
- Public
- Sewer
- Public Sewer
- Room Level
- Primary Bedroom: Upper 1, Bedroom 2: Upper 1, Bedroom 3: Upper 1, Living Room: Main, Dining Room: Main, Kitchen: Main, Recreation Room: Lower 1, Primary Bathroom: Upper 1, Bathroom 2: Upper 1, Laundry: Lower 1
- Basement
- Yes