509 S Potomac St, Baltimore, MD 21224
- $499,000
- 4
- BD
- 3
- BA
- 1,308
- SqFt




- List Price
- $499,000
- Days on Market
- 0
- Status
- COMING SOON
- MLS#
- MDBA2230626
- Bedrooms
- 4
- Bathrooms
- 3
- Full Baths
- 3
- Living Area
- 1,308
- Lot Size (Acres)
- 0.02
- Style
- Traditional
- Year Built
- 1910
- County
- Baltimore City
- School District
- Baltimore City Public Schools
Property Description
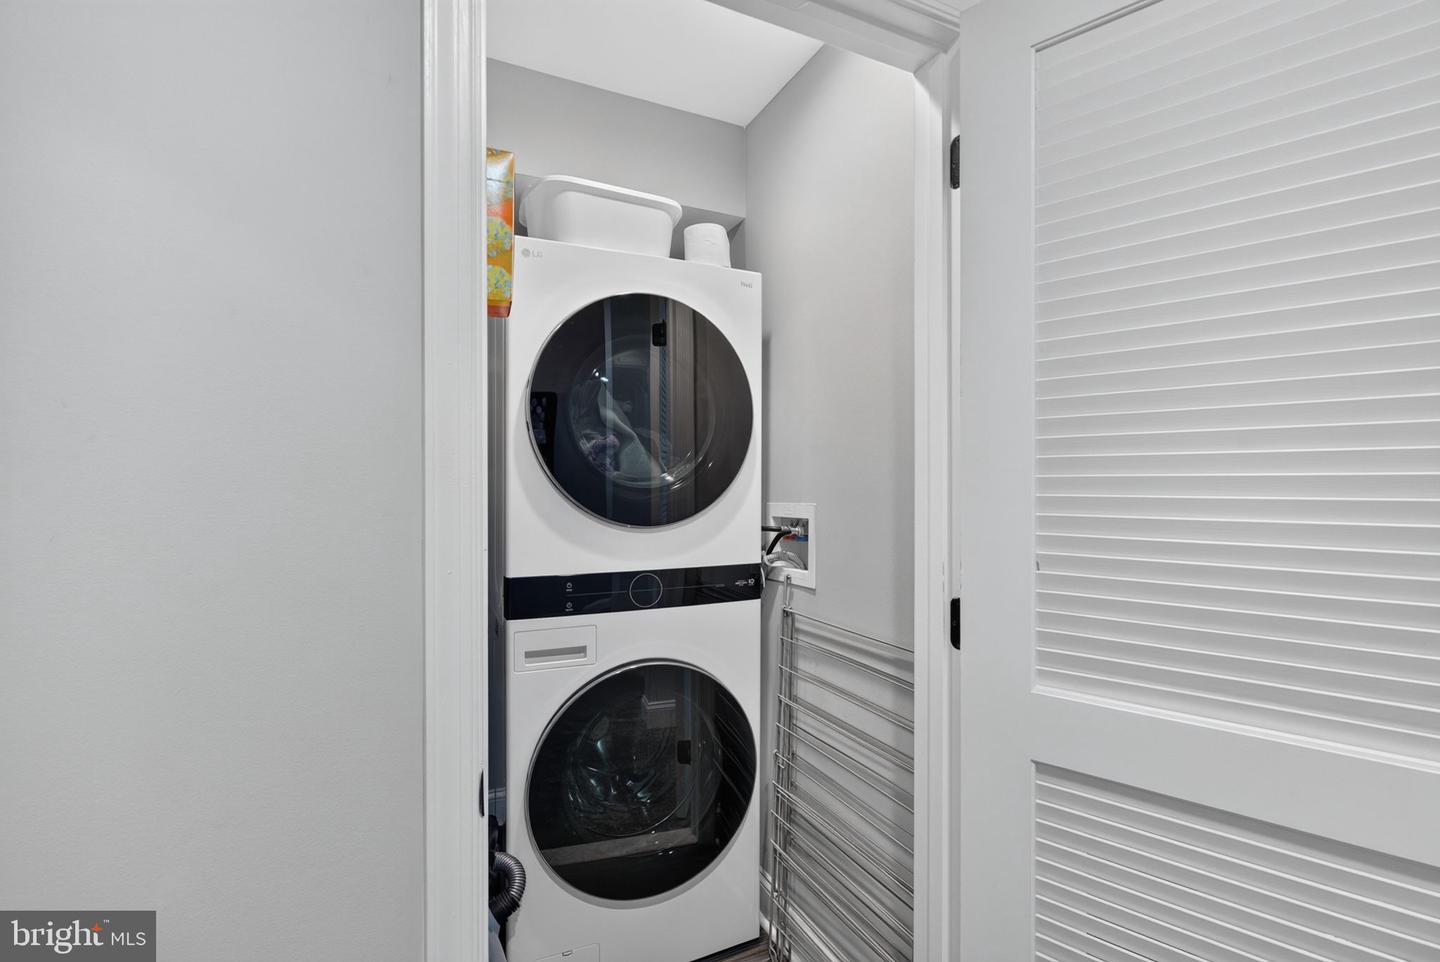
*OPEN HOUSE - Saturday, September 12th, 11 AM - 1 PM* This fabulous Canton rowhome offers private parking, a roof deck and an outstanding location. Plus, with almost 2 years remaining on its CHAP credit, there is significant tax savings through summer 2028. Canton is an awesome place to enjoy city living on the vibrant southeast side of Baltimore City. This home is situated less than a block from beautiful Patterson Park and is also nearby to the waterfront, O'Donnell Square Park, Brewers Hill, Highlandtown Arts District, restaurants and shopping. This home is so welcoming with stained glass windows, vintage tile, exposed brick and wood floors. On the main level, there is a charming entry vestibule, large living room, separate dining area and well equipped kitchen. The kitchen features stainless appliances, abundant storage, an island with seating, and easy access to the rear parking pad/patio. The upper level has the primary suite with a bedroom and attached bath, spacious second bedroom, second full bath and hallway access to the roof deck. The fully-finished lower level has two additional bedrooms, a third full bath, laundry and stairs to the parking pad. The living space continues outdoors with a rooftop deck with amazing City views. Don't miss the opportunity to own this truly wonderful home. Schedule a tour today!
Additional Information
- Subdivision
- Canton
- Taxes
- $9954
- Interior Features
- Bathroom - Tub Shower, Bathroom - Walk-In Shower, Carpet, Ceiling Fan(s), Crown Moldings, Dining Area, Kitchen - Island, Primary Bath(s), Recessed Lighting, Sound System, Stain/Lead Glass, Walk-in Closet(s)
- School District
- Baltimore City Public Schools
- Exterior Features
- Roof Deck
- Heating
- Central
- Heating Fuel
- Natural Gas
- Cooling
- Central A/C
- Water
- Public
- Sewer
- Public Sewer
- Room Level
- Primary Bedroom: Upper 1, Primary Bathroom: Upper 1, Bedroom 2: Upper 1, Bathroom 2: Upper 1, Living Room: Main, Dining Room: Main, Kitchen: Main, Bedroom 3: Lower 1, Bathroom 3: Lower 1, Laundry: Lower 1, Bedroom 4: Lower 1
- Basement
- Yes