3206 Batavia Ave, Baltimore, MD 21214
- $350,000
- 4
- BD
- 3
- BA
- 2,158
- SqFt




- List Price
- $350,000
- Days on Market
- 0
- Status
- COMING SOON
- MLS#
- MDBA2228646
- Bedrooms
- 4
- Bathrooms
- 3
- Full Baths
- 2
- Half Baths
- 1
- Living Area
- 2,158
- Lot Size (Acres)
- 0.2
- Style
- Victorian
- Year Built
- 1924
- County
- Baltimore City
- School District
- Baltimore City Public Schools
Property Description
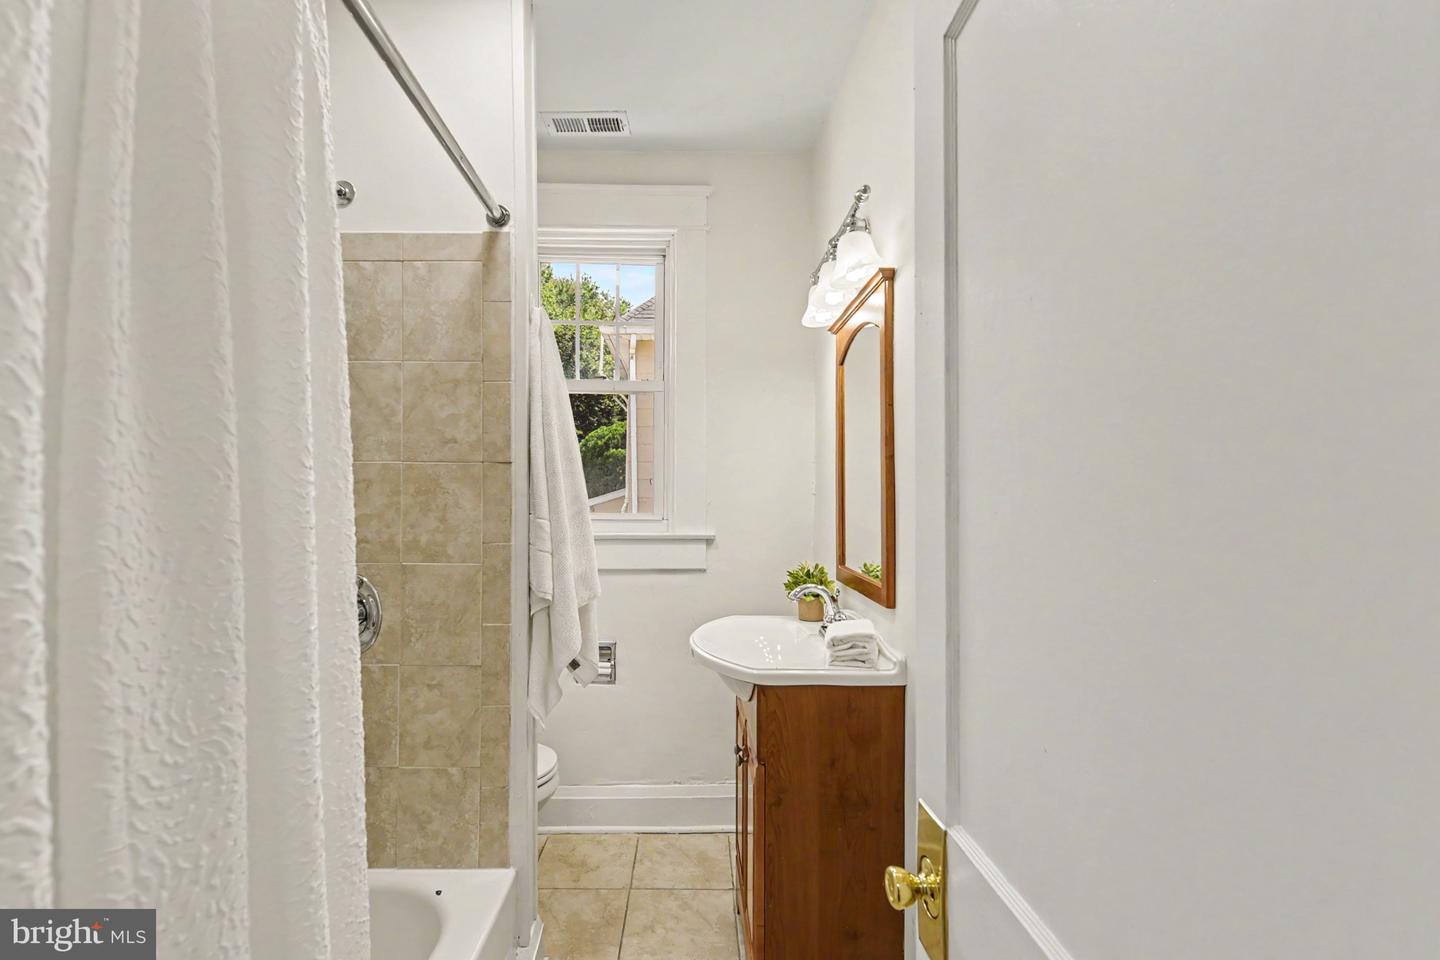
Welcome to 3206 Batavia Avenue, a spacious four-bedroom, two-and-a-half-bath porch-front, detached home in Baltimore City’s Hamilton neighborhood. Freshly painted and filled with character, the home features beautiful original hardwood floors with mahogany inlay and a modern kitchen designed for today’s lifestyle. Vinyl windows, two HVAC systems for dual-zone comfort and rooftop solar panels help keep electric bills to a minimum. Outside, you’ll find an inviting front porch, a large, level yard and a long private driveway leading to an oversized detached two-car garage—with plenty of additional room for storage, hobbies or a workshop. The waterproofed unfinished basement provides even more clean, usable storage space and future possibilities. Enjoy the space and charm of a classic detached Baltimore home while staying close to the shops, restaurants and neighborhood businesses along Harford Road, as well as the Hamilton Branch of the Enoch Pratt Free Library, Herring Run Park and other nearby green spaces. This welcoming home offers room to spread out, both inside and out, in one of Northeast Baltimore’s most established neighborhoods.
Additional Information
- Subdivision
- Lauraville Historic District
- Taxes
- $6091
- Interior Features
- Dining Area, Upgraded Countertops, Primary Bath(s), Wood Floors
- School District
- Baltimore City Public Schools
- Flooring
- Hardwood, Carpet, Ceramic Tile
- Garage
- Yes
- Garage Spaces
- 2
- Exterior Features
- Sidewalks
- Heating
- Forced Air
- Heating Fuel
- Natural Gas
- Cooling
- Central A/C
- Roof
- Asphalt
- Water
- Public
- Sewer
- Public Sewer
- Room Level
- Living Room: Main, Dining Room: Main, Bedroom 2: Upper 1, Bedroom 3: Upper 1, Bedroom 4: Upper 2, Primary Bedroom: Upper 1, Foyer: Main, Kitchen: Main, Mud Room: Main, Half Bath: Main
- Basement
- Yes
Mortgage Calculator
Listing courtesy of Keller Williams Gateway LLC. Contact: (443) 318-8800